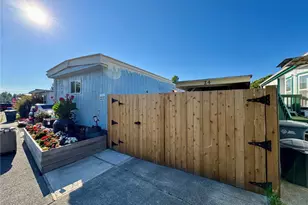
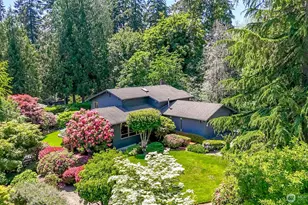
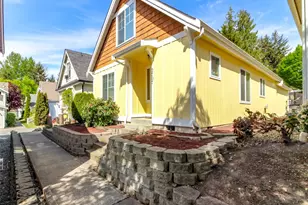
This is a carousel with tiles that activate property listing cards. Use the previous and next buttons to navigate.
1/1
$495,000
This is a carousel with tiles that activate property listing cards. Use the previous and next buttons to navigate.
1/1
Property Description
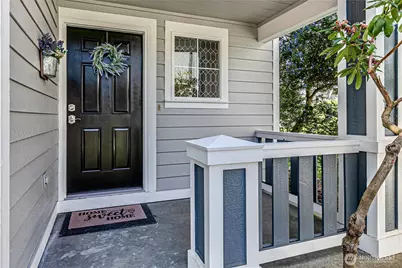
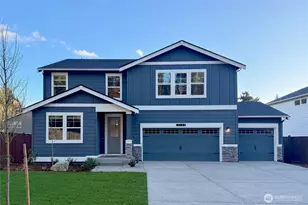
Move in ready and in the heart of Puyallup! Tucked away and peaceful, yet still close to major highways, shopping, schools, and much more! Just a few minute walk to the wonderful Bradley Lake Park - amazing location! Situated on one of the largest lots in the neighborhood, this lovely home boasts a large remodeled kitchen with spacious pantry, an open floor plan, beautiful LVP floors downstairs, a cozy gas fireplace, lots of closet/cabinet/storage space...the list goes on! 4 spacious bedrooms upstairs including a wonderful master with en suite bathroom and walk in closet. One of the secondary bedrooms also with a large walk in closet! 2 full bathrooms upstairs and a convenient 1/2 bath downstairs. This corner lot offers a private feeling inside and a great side/backyard too with plenty of space for play, pets, gardening, etc.! The attached 2 car garage is also spacious with plenty of room for parking and storage. Easy alley access to the garage. Water heater is nearly brand new - just 1 year old! Roof was done in 2023! This home is incredibly well maintained, spotlessly clean and move in ready. You're going to love living here! Must see in person to appreciate, schedule a showing today! Welcome home! *some photos have been virtually staged*
Full Property Details
Full Property Details for 2706 9th St SE
General
- Sold For: $495,000
- HOA FEE: $132/month
- HOA FEE FREQ.: Annually
- Taxes: $5,475 (2026)
- Status: Closed
- Type: Single Family
- Source: NWMLS
- MLS ID: 2527528
- Added to Site: 130 day(s) ago
Interior
- Interior Features: Bath Off Primary, Dbl Pane/Storm Window, Fireplace, Pantry, Walk-In Closet(s), Water Heater
- Fireplace: Yes
- Number of Fireplaces: 1
- Fireplace(s): Gas
- Appliances: Dishwasher(s), Dryer(s), Garbage Disposal, Microwave(s), Refrigerator(s), Stove(s)/Range(s), Washer(s)
- Flooring: Laminate, Carpet
Rooms
Bathrooms
- Total Bathrooms: 3
- Full Bathrooms: 2
- Half Bathrooms: 1
- Upper - Full Baths: 2
- Main Floor Baths: 1
- Main - 1/2 Baths: 1
Bedrooms
- Total Bedrooms: 4
- Bedrooms Upper: 4
Additional Information
- Amenities: Cable TV, Fenced-Fully, Gas Available, High Speed Internet, Patio
- Security/Safety: Fully Fenced
Parking
- Garage: Yes
- Attached garage: Yes
- Covered Spaces: 2
- Parking Features: Attached Garage
Location
- Area: 86 - Puyallup
- County: Pierce
- Subdivision: South Hill
- Building Name: Puyallup Downs Division 2
- Driving Directions: Google and Waze are both correct. From 512, take the S Meridian (Fair) exit, turn south on Meridian. Left on 23rd Ave Se. Right on 7th St Se. Left on 29th Ave Se, follow around, house is on left.
- Direction Faces: Northeast
School Information
- High School District: Puyallup
- Elementary School: Wildwood Elem
- Middle School: Ferrucci Jnr High
- High School: Emerald Ridge High
Community
- Association: Yes
- Assoc. Fees Include: Common Area Maintenance, Road Maintenance
Heating & Cooling
- Cooling Type: None
- Heating Type: Forced Air
- Water Heater: Gas
Utilities
- Sewer: Sewer Connected
- Water: Public
Structural Information
- Architectural Style: Contemporary
- Structure Type: House
- Exterior Const.: Wood Products
- Basement Desc.: None
- Foundation: Poured Concrete
- Roof: Composition
- Entry Location: Main
- Square Feet: 1,876
- Finished Total: 1,876 Sq. Ft.
- Year Built: 2002
- Property Condition: Good
Lot Features
- Lot Size (Acres): 0.0859
- Lot Size (Sq. Ft.): 3,740
- Lot Size Source: Assessor
- Topography: Level
- Lot Features: Corner Lot, Curbs, Paved, Sidewalk
Financial Considerations
- Association Fee: $1,588
- Assoc Fee Freq.: Annually
- Tax Amount: $5,475
- Tax Year: 2026
- Terms: Cash, Conventional, FHA, VA Loan
Disclosures and Reports
- Special Conditions: None
- Inclusions: Dishwasher(s), Dryer(s), Garbage Disposal, Microwave(s), Refrigerator(s), Stove(s)/Range(s), Washer(s)
- Property ID: 6023450750
- Lot Number: 75
Listed by Michele Gowin | Realty One Group Turn Key | (253) 756-7200
Sold by Marqui Makupson | Keller Williams Rty Tacoma
Get Pre-Approved Today
Schools
Schools serving 2706 9th St SE
School District:Puyallup School District
| Name | Grades | Distance |
|---|---|---|
Wildwood Elementary School, Puyallup, WA 1601 26th Avenue Southeast, Puyallup, WA 98374 | PK-6 | 0.5 mi |
Ferrucci Jr High School 3213 Wildwood Park Drive, Puyallup, WA 98374 | 6-10 | 0.7 mi |
Emerald Ridge High School 12405 184th Street East, Puyallup, WA 98374 | 8-12 | 5.3 mi |
Disclaimer:
School attendance boundaries provided by ATTOM Data Solutions and are for reference only. Contact the school directly to verify enrollment eligibility.
Price & Sales History for 2706 9th St SE
Date
Details
Price
Change
Source
9/04/2026
Sold
$495,000
-0.99%
MLS
6/24/2026
Price Reduced
$499,950
-2.45%
MLS
6/04/2026
Listed
$512,500
—
MLS
Disclaimer: Historical sales information is derived from public records provided by the county offices. Information is not guaranteed and should be independently verified.
2706 9th Street SE, Puyallup, WA 98374 (MLS# 2527528) is a Single Family property that was sold at $495,000 on September 04, 2026. Want to learn more about 2706 9th Street SE? Do you have questions about finding other Single Family real estate for sale in Puyallup? You can browse all Puyallup real estate or contact a Coldwell Banker agent to request more information.