This is a carousel with tiles that activate property listing cards. Use the previous and next buttons to navigate.
1/1
$1,106,125
This is a carousel with tiles that activate property listing cards. Use the previous and next buttons to navigate.
1/1
Property Description
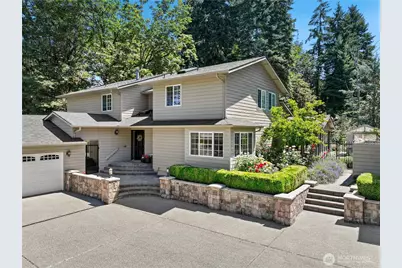
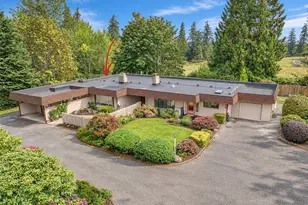
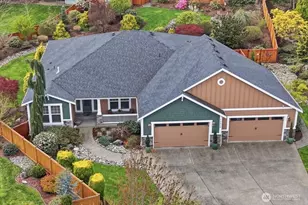
Custom-built and impeccably maintained, this 3,236-square-foot home is nestled on over an acre in the highly desirable Rodesco neighborhood. The main level features formal living & dining rooms w/ French doors that lead to a backyard oasis. The spacious kitchen is equipped w/ SS appliances & opens to the great room, creating a gathering space. Main-floor MIL includes an ADA 3/4 bath. Just beyond, a cedar-lined spa room w/ in-ground hot tub looks to that backyard oasis. Upstairs, the generous primary offers a large walk-in closet & oversized walk-in shower. 3 additional beds, a well-appointed full bath, & versatile loft complete upstairs. Discover an outdoor setting designed to be enjoyed in every season. The heated in-ground swimming pool is a centerpiece to the backyard with established garden beds, greenhouse w/ water & electricity, powered storage shed, fenced composting area, & sprinkler systems for both front and fully fenced back yard. The detached heated two-car shop w/ additional work area, separate electric subpanel, temperature-controlled wine cellar w/ Koolspace cooling is a hobbyists dream. From its thoughtful custom design & meticulous care to its unique combo of indoor/outdoor amenities, this is a property that offers far more than a beautiful home, it offers an exceptional lifestyle. Opportunities to own a property with this combination of acreage, privacy, resort-style outdoor living, multi-generational flexibility, and outstanding hobby space are truly rare.
Full Property Details
Full Property Details for 2719 36th St SE
General
- Sold For: $1,106,125
- Taxes: $8,086 (2026)
- Status: Closed
- Type: Single Family
- Source: NWMLS
- MLS ID: 2552460
- Added to Site: 49 day(s) ago
Interior
- Interior Features: Ceiling Fan(s), Fireplace, Walk-In Closet(s), Wine Cellar
- Fireplace: Yes
- Number of Fireplaces: 1
- Fireplace(s): Gas
- Appliances: Dishwasher(s), Double Oven, Refrigerator(s), Stove(s)/Range(s)
Rooms
Bathrooms
- Total Bathrooms: 4
- Full Bathrooms: 1
- 3/4 Bathrooms: 2
- Half Bathrooms: 1
- Upper - Full Baths: 1
- Upper - 3/4 Baths: 1
- Main Floor Baths: 2
- Main - 3/4 Baths: 1
- Main - 1/2 Baths: 1
Bedrooms
- Total Bedrooms: 4
- Bedrooms Upper: 4
Additional Information
- Amenities: Cable TV, Deck, Fenced-Fully, Gas Available, Green House, High Speed Internet, Hot Tub/Spa, Irrigation, Outbuildings, Shop
- Pool: Yes
- Pool Description: In-Ground
- Spa: Yes
- Security/Safety: Fully Fenced
Parking
- Garage: Yes
- Attached garage: Yes
- Covered Spaces: 4
- Uncovered Spaces: 12
- Parking Features: Driveway, Attached Garage
Location
- Area: 86 - Puyallup
- County: Pierce
- Subdivision: Puyallup
- Driving Directions: Shaw Rd to East on 27th Ave to South on 36th St. Second house on the left.
School Information
- High School District: Puyallup
- Elementary School: Buyer To Verify
- Middle School: Buyer To Verify
- High School: Buyer To Verify
Heating & Cooling
- Cooling Type: None
- Heating Type: Forced Air
Utilities
- Sewer: Septic Tank
- Water: Public
Structural Information
- Architectural Style: Contemporary
- Structure Type: House
- Exterior Const.: Stone, Wood
- Basement Desc.: None
- Foundation: Poured Concrete
- Roof: Composition
- Entry Location: Main
- Square Feet: 3,236
- Finished Total: 3,236 Sq. Ft.
- Year Built: 1980
- Property Condition: Good
Lot Features
- Property View: Territorial
- Lot Size (Acres): 1.05
- Lot Size (Sq. Ft.): 45,738
- Lot Size Source: Realist - Buyer to Verify
- Topography: Level, Partial Slope
- Lot Features: Dead End Street, Paved
Financial Considerations
- Tax Amount: $8,086
- Tax Year: 2026
- Terms: Cash, Conventional, FHA, VA Loan
Disclosures and Reports
- Special Conditions: None
- Inclusions: Dishwasher(s), Double Oven, Refrigerator(s), Stove(s)/Range(s)
- Property ID: 419016030
Listed by Joe Vego | Redfin | (253) 201-3130
Sold by Jeff Norris | KW Greater Seattle and Milani West | KW Greater Seattle
Get Pre-Approved Today
Schools
Schools serving 2719 36th St SE
School District:Puyallup School District
| Name | Grades | Distance |
|---|---|---|
Shaw Road Elementary School 1106 Shaw Road East, Puyallup, WA 98372 | PK-6 | 1.3 mi |
Kalles Junior High School 501 7th Avenue Southeast, Puyallup, WA 98372 | 6-10 | 2.5 mi |
Puyallup High School 105 7th Street Southwest, Puyallup, WA 98371 | 9-12 | 3.2 mi |
Disclaimer:
School attendance boundaries provided by ATTOM Data Solutions and are for reference only. Contact the school directly to verify enrollment eligibility.
Price & Sales History for 2719 36th St SE
Date
Details
Price
Change
Source
8/07/2026
Sold
$1,106,125
10.61%
MLS
7/10/2026
Listed
$1,000,000
—
MLS
Disclaimer: Historical sales information is derived from public records provided by the county offices. Information is not guaranteed and should be independently verified.
2719 36th Street SE, Puyallup, WA 98374 (MLS# 2552460) is a Single Family property that was sold at $1,106,125 on August 07, 2026. Want to learn more about 2719 36th Street SE? Do you have questions about finding other Single Family real estate for sale in Puyallup? You can browse all Puyallup real estate or contact a Coldwell Banker agent to request more information.