This is a carousel with tiles that activate property listing cards. Use the previous and next buttons to navigate.
1/1
$610,000
This is a carousel with tiles that activate property listing cards. Use the previous and next buttons to navigate.
1/1
Property Description
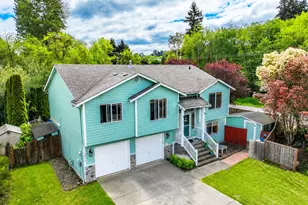
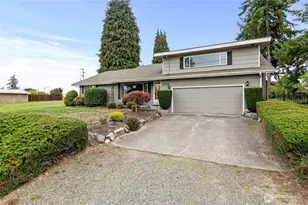
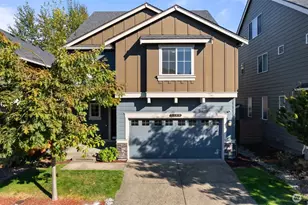
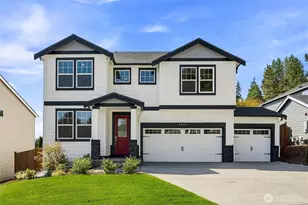
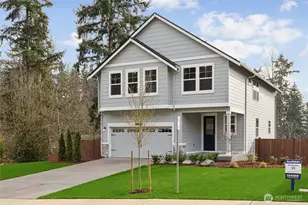
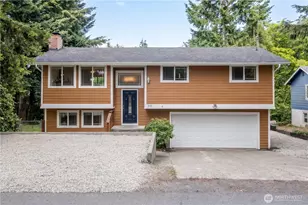
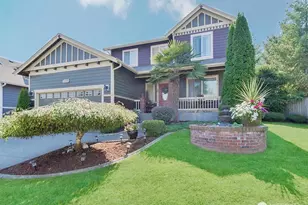
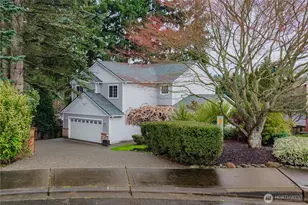
Step inside and feel it - this 5-bedroom, 3 full bathroom Puyallup home was built for living. The expansive entryway gives you room to arrive and welcome guests without the typical bottleneck, leading upstairs to light-filled, open living spaces. The layout flows from the main living and dining areas into a kitchen designed for gathering. On this level, generously sized bedrooms and two full bathrooms provide everyday comfort, with the primary suite serving as a retreat and a 5-piece ensuite that makes mornings feel intentional. Downstairs, two additional bedrooms, a third full bathroom, and a central bonus room create a flexible second living zone, perfect for ADU. Currently configured as a home theater with surround sound and dimmable sconces for movie nights, the space also works well for guests, work-from-home, or hobbies. Outside, established garden beds, a backyard shed, and a built-in compressor feeding to the garage make this a standout for gardeners, hobbyists, and car enthusiasts. The backyard backs to the peaceful, tree-lined banks of Clarks Creek, creating a more private setting and a natural PNW backdrop. Commuting is easy with quick access to SR-512 & SR-167, and the Puyallup Sounder Station in the valley for commuting, plus nearby fairgrounds, shopping, parks, and the seasonal Farmers Market in Pioneer Park with fresh local produce and artisan crafts. Seller is offering to credit towards your rate buy down or costs to close!
Full Property Details
Full Property Details for 3011 12th St Pl SW
General
- Sold For: $610,000
- HOA FEE: $27/month
- HOA FEE FREQ.: Annually
- Taxes: $6,210 (2026)
- Status: Closed
- Type: Single Family
- Source: NWMLS
- MLS ID: 2520775
- Added to Site: 61 day(s) ago
Interior
- Interior Features: Bath Off Primary, Ceiling Fan(s), Dbl Pane/Storm Window, Dining Room, Fireplace, Vaulted Ceiling(s), Walk-In Closet(s), Water Heater
- Fireplace: Yes
- Number of Fireplaces: 1
- Fireplace(s): Gas
- Appliances: Dishwasher(s), Dryer(s), Microwave(s), Refrigerator(s), Stove(s)/Range(s), Washer(s)
- Flooring: Ceramic Tile, Laminate, Vinyl
Rooms
Bathrooms
- Total Bathrooms: 3
- Full Bathrooms: 3
- Upper - Full Baths: 2
- Lower - Full Baths: 1
Bedrooms
- Total Bedrooms: 5
- Bedrooms Upper: 3
- Bedrooms Lower: 2
Additional Information
- Amenities: Cable TV, Deck, Fenced-Fully, Gas Available, High Speed Internet, Outbuildings
- Security/Safety: Fully Fenced
Parking
- Garage: Yes
- Attached garage: Yes
- Covered Spaces: 2
- Uncovered Spaces: 2
- Parking Features: Driveway, Attached Garage
Location
- Area: 85 - Puyallup
- County: Pierce
- Subdivision: Puyallup
- Building Name: Meadows at Clarks Creek
- Driving Directions: HWY 512 9th Ave E/94th Street Exit: L onto 9th/94th St SW, L onto 31st Ave SW, R on 12th St Pl SWHWY 512 Exit WA-161 South Hill/Eatonville: L on 31st, R on 12th St Pl SWHouse is the first one on R
School Information
- High School District: Puyallup
- Elementary School: Meeker Elem
- Middle School: Kalles Jnr High
- High School: Puyallup High
Community
- Association: Yes
- Assoc. Fees Include: Common Area Maintenance
Heating & Cooling
- Air Conditioning: Yes
- Cooling Type: Central Air
- Heating Type: Forced Air
- Water Heater: Gas
Utilities
- Sewer: Sewer Connected
- Water: Public
Structural Information
- Structure Type: House
- Exterior Const.: Cement Planked, Stone, Wood, Wood Products
- Basement Desc.: Finished
- Foundation: Slab
- Roof: Composition
- Entry Location: Main
- Square Feet: 2,440
- Finished Total: 2,440 Sq. Ft.
- Year Built: 2000
Lot Features
- Lot Size (Acres): 0.2076
- Lot Size (Sq. Ft.): 9,042
- Lot Size Source: REALIST
- Topography: Level
- Lot Features: Corner Lot, Cul-De-Sac, Curbs, Paved, Sidewalk
Financial Considerations
- Association Fee: $324
- Assoc Fee Freq.: Annually
- Tax Amount: $6,210
- Tax Year: 2026
- Terms: Cash, Conventional, FHA, VA Loan
Disclosures and Reports
- Special Conditions: None
- Inclusions: Dishwasher(s), Dryer(s), Microwave(s), Refrigerator(s), Stove(s)/Range(s), Washer(s)
- Property ID: 6023260320
Listed by Lani Girvan | CnR Realty | (206) 656-8529
Sold by Unrepresentd ZDefault | ZNonMember-Office-MLS
Get Pre-Approved Today
Schools
Schools serving 3011 12th St Pl SW
School District:Puyallup School District
| Name | Grades | Distance |
|---|---|---|
Meeker Elementary School 409 5th Street Southwest, Puyallup, WA 98371 | PK-6 | 1.8 mi |
Kalles Junior High School 501 7th Avenue Southeast, Puyallup, WA 98372 | 6-10 | 1.9 mi |
Gov John Rogers High School 12801 86th Avenue East, Puyallup, WA 98373 | 9-12 | 1.6 mi |
Disclaimer:
School attendance boundaries provided by ATTOM Data Solutions and are for reference only. Contact the school directly to verify enrollment eligibility.
Price & Sales History for 3011 12th St Pl SW
Date
Details
Price
Change
Source
6/18/2026
Sold
$610,000
-0.81%
MLS
5/22/2026
Price Reduced
$614,990
-2.38%
MLS
5/19/2026
Price Reduced
$629,990
-1.56%
MLS
5/08/2026
Listed
$640,000
—
MLS
Disclaimer: Historical sales information is derived from public records provided by the county offices. Information is not guaranteed and should be independently verified.
3011 12th Street Pl SW, Puyallup, WA 98373 (MLS# 2520775) is a Single Family property that was sold at $610,000 on June 18, 2026. Want to learn more about 3011 12th Street Pl SW? Do you have questions about finding other Single Family real estate for sale in Puyallup? You can browse all Puyallup real estate or contact a Coldwell Banker agent to request more information.