No photo available
$639,000 Just Listed
Get directions
View more dates
Join us at 3110 15th Street Pl SW on:
- Open House: 1:30 PM - 3:30 PM
Sunday 7/12 1:30 PM - 3:30 PM
3110 15th Street Pl SW,Puyallup, WA 983733110 15th Street Pl SWPuyallupWA98373
Property Description
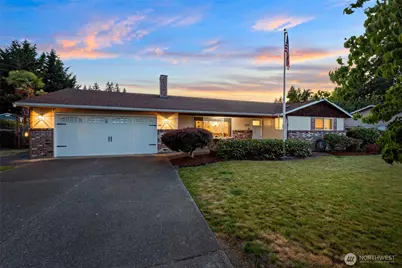
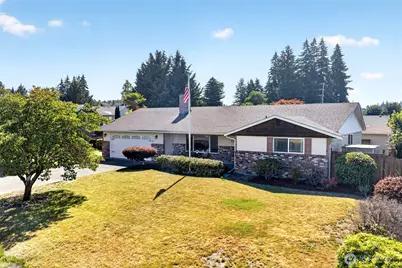
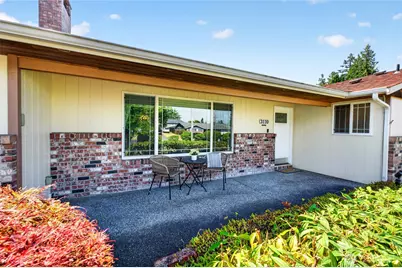
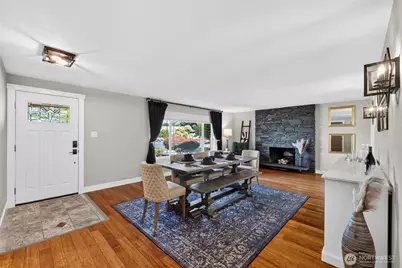
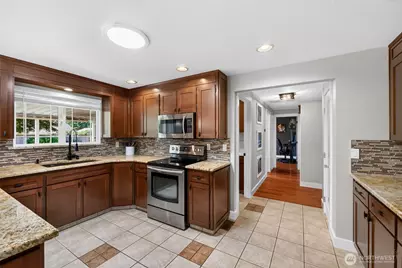
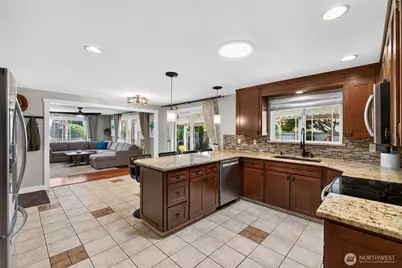
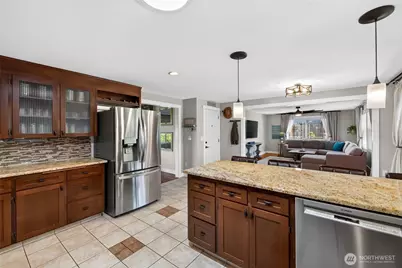
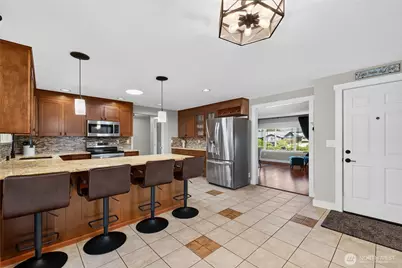
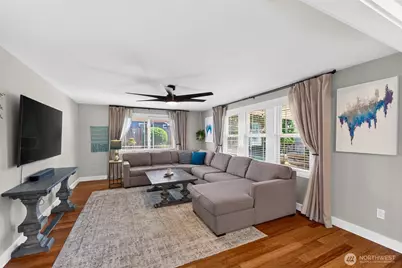
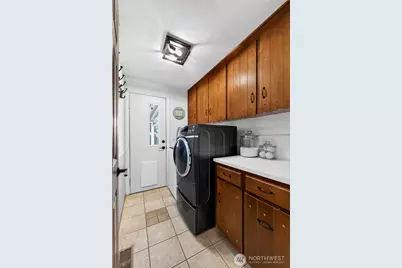
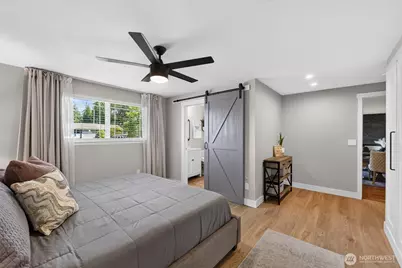
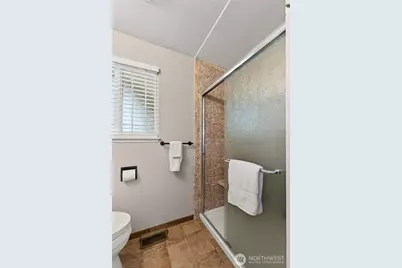
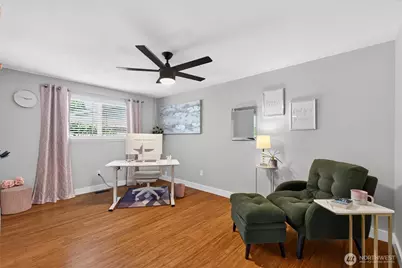
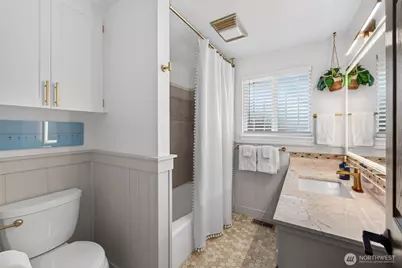
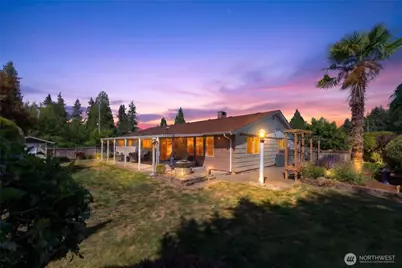
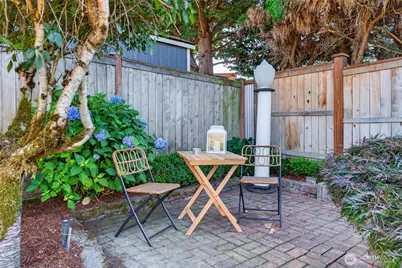
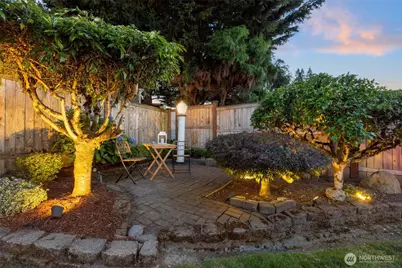

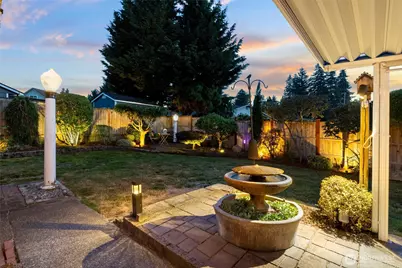
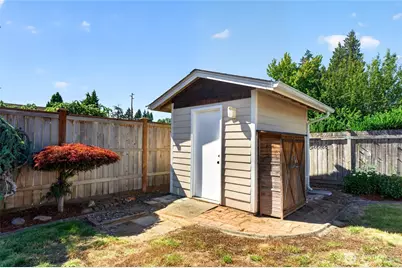
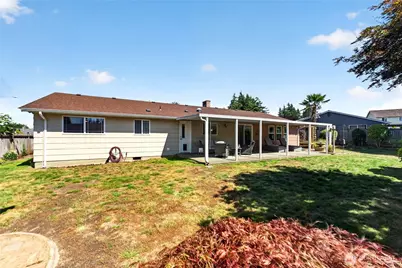
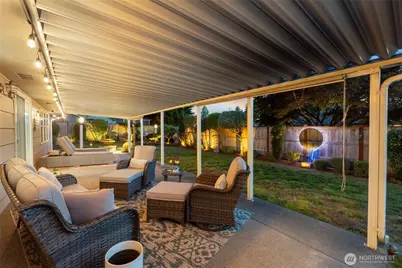
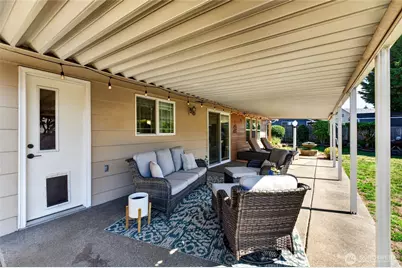
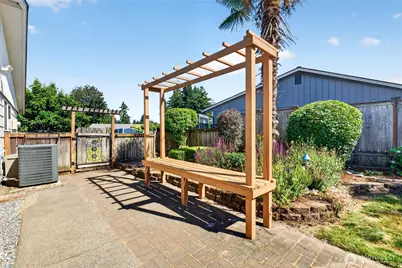
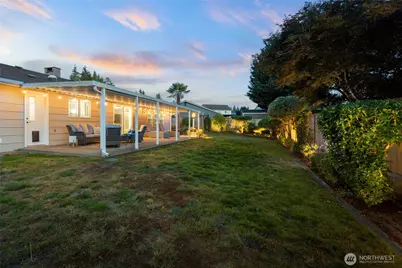
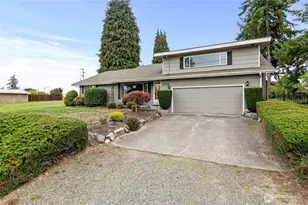
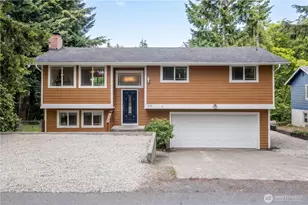
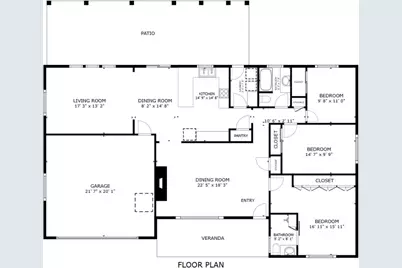
Discover this beautifully refreshed rambler with newly painted interior, ceilings & doors and highlighted by new broad baseboard trim and exquisite light fixtures. Enjoy comfortable leisure in the spacious great room tucked off the kitchen and expansive hardwood flooring throughout, also featured in the homey living/dining space, perfect for entertaining & complete with a cozy fireplace. The kitchen impresses with warm wood cabinetry with decorative glass fronts, slab granite countertops, glass tile backsplash, updated stainless appliances & a walk-in pantry. The primary suite features new wide plank French oak LVP flooring, a custom closet system & attached bath with a barn door entry and tile flooring. Complete w/2 more sizeable bedrooms & the refurbished main bath boasts a hotel mirror, board & batten walls, honeycomb tile flooring & stylish gold tone fixtures. Nice laundry w/folding table & w/d included. Conveniences include cooling A/C, new faux wood blinds & a newer roof. Enjoy outdoor living year-round w/a huge covered patio featuring a tranquil water feature & overlooking the park-like setting of the fully fenced yard with up-lighting, sprinkler system, multiple sheds, fruit trees & iconic Puyallup city light poles. An outdoor seating nook & lush garden spaces invite you to putter in the yard or simply rest in the sunshine or under the stars of your backyard oasis. Convenient to freeways, recreation & Puyallup schools, this gem is the ideal right-sizer or starter home
Full Property Details
Full Property Details for 3110 15th St Pl SW
General
- Price: $639,000
- Taxes: $5,806 (2026)
- Status: Active
- Type: Single Family
- Source: NWMLS
- MLS ID: 2548717
- Updated: 7/9/2026
- Added to Site: 1 day(s) ago
Interior
- Interior Features: Bath Off Primary, Built-In Vacuum, Ceiling Fan(s), Dbl Pane/Storm Window, Dining Room, Fireplace, Pantry, Skylight(s), Water Heater
- Fireplace: Yes
- Number of Fireplaces: 1
- Fireplace(s): Wood Burning
- Appliances: Dishwasher(s), Dryer(s), Microwave(s), Refrigerator(s), Stove(s)/Range(s), Washer(s)
- Flooring: Ceramic Tile, Hardwood
Rooms
Bathrooms
- Total Bathrooms: 2
- Full Bathrooms: 1
- 3/4 Bathrooms: 1
- Main Floor Baths: 2
- Main - 3/4 Baths: 1
Bedrooms
- Total Bedrooms: 3
- Bedrooms Main: 3
Additional Information
- Amenities: Cable TV, Fenced-Fully, Outbuildings, Patio, Sprinkler System
- Security/Safety: Fully Fenced, Security System
Parking
- Garage: Yes
- Attached garage: Yes
- Covered Spaces: 2
- Uncovered Spaces: 4
- Parking Features: Attached Garage
Location
- Area: 85 - Puyallup
- County: Pierce
- Subdivision: South Hill
- Building Name: Qunell 3rd Div
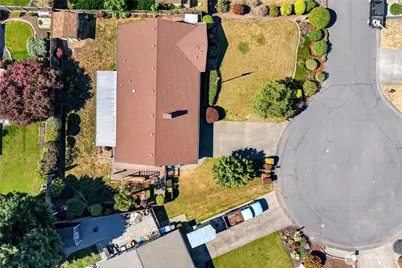
- Driving Directions: 104th St. to 15th St. Pl. SW - South into cul-de-sac to home ahead on the Right
School Information
- High School District: Puyallup
Heating & Cooling
- Air Conditioning: Yes
- Cooling Type: Forced Air, Heat Pump
- Heating Type: Forced Air, Heat Pump
- Water Heater: Electric
Utilities
- Sewer: Septic Tank
- Water: Public
Structural Information
- Structure Type: House
- Exterior Const.: Brick, Wood, Wood Products
- Basement Desc.: None
- Foundation: Poured Concrete
- Roof: Composition
- Entry Location: Main
- Square Feet: 1,737
- Finished Total: 1,737 Sq. Ft.
- Year Built: 1977
- Property Condition: Very Good
Lot Features
- Lot Size (Acres): 0.2583
- Lot Size (Sq. Ft.): 11,250
- Lot Size Source: Realist
- Topography: Level
- Lot Features: Cul-De-Sac, Dead End Street, Paved
- Trees/Vegetation: Fruit Trees, Garden Space
Financial Considerations
- Tax Amount: $5,806
- Tax Year: 2026
- Terms: Cash, Conventional, FHA, VA Loan
Disclosures and Reports
- Special Conditions: None
- Inclusions: Dishwasher(s), Dryer(s), Leased Equipment, Microwave(s), Refrigerator(s), Stove(s)/Range(s), Washer(s)
- Property ID: 7094230090
Listed by Sian Irwin | John L. Scott, Inc. | (253) 841-7000
Get Pre-Approved Today
Get a Great Insurance Rate
Schools
Schools serving 3110 15th St Pl SW
School District:Puyallup School District
| Name | Grades | Distance |
|---|---|---|
Woodland Elementary School, Puyallup, WA 7707 112th Street East, Puyallup, WA 98373 | PK-6 | 0.7 mi |
Ballou Jr High School 9916 136th Street East, Puyallup, WA 98373 | 6-10 | 2.2 mi |
Gov John Rogers High School 12801 86th Avenue East, Puyallup, WA 98373 | 9-12 | 1.6 mi |
Disclaimer:
School attendance boundaries provided by ATTOM Data Solutions and are for reference only. Contact the school directly to verify enrollment eligibility.
Price & Sales History for 3110 15th St Pl SW
Date
Details
Price
Change
Source
7/08/2026
Listed
$639,000
9.61%
MLS
10/07/2024
Sold
$583,000
—
Public Record
Disclaimer: Historical sales information is derived from public records provided by the county offices. Information is not guaranteed and should be independently verified.
Tax History
Tax History for 3110 15th St Pl SW
Year
Property Taxes
Change
Tax Assessment
Change
2025
$5,573
18%
$500,400
5%
2024
$4,717
-2%
$478,700
-5%
2023
$4,816
4%
$502,700
19%
2022
$4,624
6%
$420,800
16%
2021
$4,357
9%
$362,800
9%
2020
$3,980
3%
$333,600
6%
2018
$3,864
—
$315,500
12%
2018
$3,864
10%
$281,700
13%
2017
$3,512
6%
$250,200
11%
2016
$3,307
16%
$224,400
7%
2014
$2,851
—
$210,400
10%
2014
$2,851
—
$192,000
—
Disclaimer: Historical tax information is derived from public records provided by the county offices. Information is not guaranteed and should be independently verified.
Estimate the Cost
Estimate the Cost for 3110 15th St Pl SW
3110 15th Street Pl SW, Puyallup, WA 98373 (MLS# 2548717) is a Single Family property with 3 bedrooms, 1 full bathroom and 1 partial bathroom. 3110 15th Street Pl SW is currently listed for $639,000 and was received on July 08, 2026. Want to learn more about 3110 15th Street Pl SW? Do you have questions about finding other Single Family real estate for sale in Puyallup? You can browse all Puyallup real estate or contact a Coldwell Banker agent to request more information.