This is a carousel with tiles that activate property listing cards. Use the previous and next buttons to navigate.
1/1
$750,000
This is a carousel with tiles that activate property listing cards. Use the previous and next buttons to navigate.
1/1
Property Description
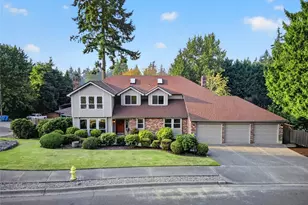
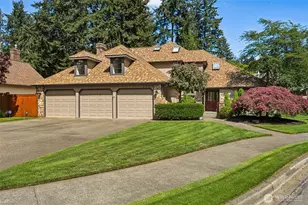
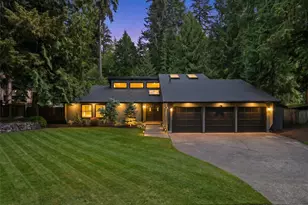
-- NEW PRICE -- EXCEPTIONAL VALUE in Manorwood -- Elevated style meets everyday comfort in this fully remodeled, move-in-ready home in the sought-after Manorwood neighborhood with NO HOA.  Featuring 4 oversized bedrooms + office (or 5th bedroom), 2.5 baths, and inviting living spaces with 3 fireplaces (including a gas fireplace in the living room), this home is designed for both entertaining and daily living. The expansive primary suite offers a private retreat with fireplace, spa-like 5-piece bath, soaking tub, and custom walk-in closet. The designer kitchen includes a new convection wall oven & microwave, plus newer modern appliances, fridge, and washer/dryer. Enjoy resort-style outdoor living with a fenced yard, sprinkler system with hanging basket watering lines (front & back), and a partially covered patio for year-round enjoyment, plus sparkling hot tub, sport court, and fire pit-perfect for gatherings and play. Oversized extra-deep 3-car garage. Quietly tucked away with easy freeway access for commuting, in the Puyallup School District with neighborhood schools nearby. Pre-inspected with repairs completed and a 1-year home warranty included for turnkey peace of mind. *WANT A MANAGEABLE MONTHLY PAYMENT OR CREATIVE OPTIONS FOR FINANCING? Ask your agent about seller-paid rate buydown and seller-carried wrap options* This seller is experienced in providing these options and wants to make this a win-win for everyone!
Full Property Details
Full Property Details for 3304 21st St SE
General
- Sold For: $750,000
- Taxes: $7,897 (2026)
- Status: Closed
- Type: Single Family
- Source: NWMLS
- MLS ID: 2505479
- Added to Site: 48 day(s) ago
Interior
- Interior Features: Bath Off Primary, Ceiling Fan(s), Dbl Pane/Storm Window, Dining Room, Fireplace, Fireplace (Primary Bedroom), French Doors, Hot Tub/Spa, Pantry, Skylight(s), Walk-In Closet(s), Water Heater
- Fireplace: Yes
- Number of Fireplaces: 3
- Fireplace(s): Gas, Wood Burning
- Appliances: Dishwasher(s), Dryer(s), Garbage Disposal, Microwave(s), Refrigerator(s), Stove(s)/Range(s), Washer(s)
- Flooring: Ceramic Tile, Vinyl Plank
Rooms
Bathrooms
- Total Bathrooms: 3
- Full Bathrooms: 2
- Half Bathrooms: 1
- Upper - Full Baths: 2
- Main Floor Baths: 1
- Main - 1/2 Baths: 1
Bedrooms
- Total Bedrooms: 5
- Bedrooms Upper: 4
- Bedrooms Main: 1
Additional Information
- Amenities: Athletic Court, Cabana/Gazebo, Cable TV, Deck, Fenced-Partially, Gas Available, High Speed Internet, Hot Tub/Spa, Irrigation, Patio
- Spa: Yes
- Security/Safety: Partially Fenced
Parking
- Garage: Yes
- Attached garage: Yes
- Covered Spaces: 3
- Uncovered Spaces: 3
- Parking Features: Driveway, Attached Garage
Location
- Area: 86 - Puyallup
- County: Pierce
- Subdivision: Manorwood
- Driving Directions: From WA-161 S, take left on 37th Ave SE. Continue onto 39th Ave SE. Turn Lt onto Wildwood Park Dr. Rt onto Manorwood Dr. Then Lt onto 22nd St SE with a final Lt onto 21st St SE. Home is on the left.
School Information
- High School District: Puyallup
- Elementary School: Sunrise Elem
- Middle School: Ferrucci Jnr High
- High School: Emerald Ridge High
Heating & Cooling
- Air Conditioning: Yes
- Cooling Type: Forced Air, Heat Pump
- Heating Type: Forced Air, Heat Pump
- Water Heater: Gas
Utilities
- Sewer: Sewer Connected
- Water: Public
Structural Information
- Architectural Style: Contemporary
- Structure Type: House
- Exterior Const.: Brick, Cement Planked, Wood
- Basement Desc.: None
- Foundation: Poured Concrete
- Roof: Tile
- Entry Location: Main
- Square Feet: 2,800
- Finished Total: 2,800 Sq. Ft.
- Year Built: 1984
- Property Condition: Good
Lot Features
- Lot Size (Acres): 0.2684
- Lot Size (Sq. Ft.): 11,691
- Lot Size Source: Realist
- Topography: Partial Slope
- Lot Features: Corner Lot, Curbs, Paved, Sidewalk
- Trees/Vegetation: Garden Space, Wooded
Financial Considerations
- Tax Amount: $7,897
- Tax Year: 2026
- Terms: Cash, Conventional, FHA, Owner Will Carry, VA Loan
Disclosures and Reports
- Special Conditions: None
- Inclusions: Dishwasher(s), Dryer(s), Garbage Disposal, Microwave(s), Refrigerator(s), Stove(s)/Range(s), Washer(s)
- Property ID: 5481610480
Listed by Megan Damon | Best Choice Realty LLC | (206) 886-3986
Sold by Non Member ZDefault | ZNonMember-Office-MLS
Get Pre-Approved Today
Schools
Schools serving 3304 21st St SE
School District:Puyallup School District
| Name | Grades | Distance |
|---|---|---|
Sunrise Elementary School, Puyallup, WA 2323 39th Avenue Southeast, Puyallup, WA 98374 | PK-6 | 0.4 mi |
Ferrucci Jr High School 3213 Wildwood Park Drive, Puyallup, WA 98374 | 6-10 | 0.2 mi |
Emerald Ridge High School 12405 184th Street East, Puyallup, WA 98374 | 8-12 | 4.9 mi |
Disclaimer:
School attendance boundaries provided by ATTOM Data Solutions and are for reference only. Contact the school directly to verify enrollment eligibility.
Price & Sales History for 3304 21st St SE
Date
Details
Price
Change
Source
5/22/2026
Sold
$750,000
-6.13%
MLS
4/23/2026
Price Reduced
$799,000
-3.15%
MLS
4/09/2026
Listed
$825,000
—
MLS
Disclaimer: Historical sales information is derived from public records provided by the county offices. Information is not guaranteed and should be independently verified.
3304 21st Street SE, Puyallup, WA 98374 (MLS# 2505479) is a Single Family property that was sold at $750,000 on May 22, 2026. Want to learn more about 3304 21st Street SE? Do you have questions about finding other Single Family real estate for sale in Puyallup? You can browse all Puyallup real estate or contact a Coldwell Banker agent to request more information.