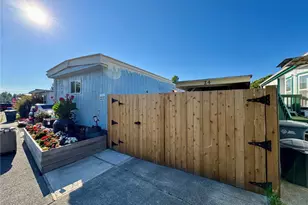
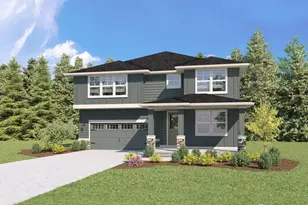
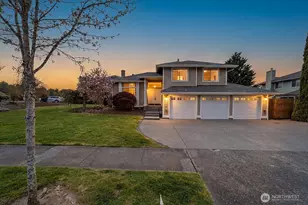
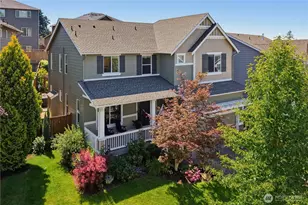
This is a carousel with tiles that activate property listing cards. Use the previous and next buttons to navigate.
1/1
$675,000
This is a carousel with tiles that activate property listing cards. Use the previous and next buttons to navigate.
1/1
Property Description
Natural light, vaulted ceilings, and a layout you won't outgrow. This Crystal Ridge home is designed to evolve with you, offering 4 bedrooms plus a versatile bonus room that can easily function as a 5th bedroom, all set on a quarter-acre lot. A main floor bedroom and full bath create valuable flexibility for guests, multi-generational living, or a private office. Fresh interior paint and updated LVP flooring throughout give the home a bright, cohesive, move-in ready feel. Skylights and expansive windows carry natural light through the main living spaces, while sliding doors open to a large, fully-fenced backyard, wooded greenbelt, and sprawling multi-level deck built for everyday living and entertaining. Thoughtful upgrades include French doors, custom closet systems, upgraded lighting, Lutron switches, new A/C, new water heater, new appliances, and a young roof. The spacious 3-car garage offers built-in shelving and an oversized safe that stays. Ideally located near SR-512, two Sounder stations, Puyallup and Sumner amenities, and South Hill access without the traffic. With generous square footage, flexible spaces, meaningful updates, and a private backyard setting, this is a home built to last through every stage.
Full Property Details
Full Property Details for 3803 Crystal Ridge Dr SE
General
- Sold For: $675,000
- HOA FEE: $46/month
- HOA FEE FREQ.: Annually
- Taxes: $6,564 (2025)
- Status: Closed
- Type: Single Family
- Source: NWMLS
- MLS ID: 2518590
- Added to Site: 64 day(s) ago
Interior
- Interior Features: Bath Off Primary, Dbl Pane/Storm Window, Dining Room, French Doors, Loft, Pantry, Security System, Skylight(s), Vaulted Ceiling(s), Walk-In Closet(s), Water Heater
- Fireplace(s): Gas
- Appliances: Dishwasher(s), Dryer(s), Garbage Disposal, Microwave(s), Refrigerator(s), Stove(s)/Range(s), Washer(s)
- Flooring: Vinyl, Vinyl Plank, Carpet
Rooms
Bathrooms
- Total Bathrooms: 3
- Full Bathrooms: 1
- 3/4 Bathrooms: 2
- Upper - Full Baths: 1
- Upper - 3/4 Baths: 1
- Main Floor Baths: 1
- Main - 3/4 Baths: 1
Bedrooms
- Total Bedrooms: 4
- Bedrooms Upper: 3
- Bedrooms Main: 1
Additional Information
- Amenities: Deck, Fenced-Fully, Gas Available, High Speed Internet
- Security/Safety: Fully Fenced, Security System
Parking
- Garage: Yes
- Attached garage: Yes
- Covered Spaces: 3
- Parking Features: Driveway, Attached Garage
Location
- Area: 86 - Puyallup
- County: Pierce
- Subdivision: Crystal Ridge
- Building Name: Crystal Ridge Division ILA
- Driving Directions: From Shaw Road, go East on Crystal Ridge Drive to 3803.
School Information
- High School District: Puyallup
- Elementary School: Shaw Road Elem
- Middle School: Kalles Jnr High
- High School: Puyallup High
Community
- Association: Yes
- Assoc. Fees Include: Common Area Maintenance
Heating & Cooling
- Air Conditioning: Yes
- Cooling Type: 90%+ High Efficiency, Central Air
- Heating Type: 90%+ High Efficiency, Forced Air
- Water Heater: Gas
Utilities
- Sewer: Sewer Connected
- Water: Public
Structural Information
- Architectural Style: Traditional
- Structure Type: House
- Exterior Const.: Wood Products
- Basement Desc.: None
- Foundation: Poured Concrete
- Roof: Composition
- Entry Location: Main
- Square Feet: 2,250
- Finished Total: 2,250 Sq. Ft.
- Year Built: 1994
- Property Condition: Average
Lot Features
- Property View: Territorial
- Lot Size (Acres): 0.2479
- Lot Size (Sq. Ft.): 10,800
- Lot Size Source: Public Records
- Topography: Level, Partial Slope
- Lot Features: Curbs
- Trees/Vegetation: Garden Space, Wooded
Financial Considerations
- Association Fee: $553
- Assoc Fee Freq.: Annually
- Tax Amount: $6,564
- Tax Year: 2025
- Terms: Assumable, Cash, Conventional, VA Loan
Disclosures and Reports
- Special Conditions: None
- Inclusions: Dishwasher(s), Dryer(s), Garbage Disposal, Microwave(s), Refrigerator(s), Stove(s)/Range(s), Washer(s)
- Property ID: 6020901211
- Lot Number: 21
Listed by Jantzee Ellis | eXp Realty | (888) 317-5197
Sold by Nichole Frandanisa | Timber Real Estate
Get Pre-Approved Today
Schools
Schools serving 3803 Crystal Ridge Dr SE
School District:Puyallup School District
| Name | Grades | Distance |
|---|---|---|
Shaw Road Elementary School 1106 Shaw Road East, Puyallup, WA 98372 | PK-6 | 0.8 mi |
Kalles Junior High School 501 7th Avenue Southeast, Puyallup, WA 98372 | 6-10 | 2.2 mi |
Puyallup High School 105 7th Street Southwest, Puyallup, WA 98371 | 9-12 | 3 mi |
Disclaimer:
School attendance boundaries provided by ATTOM Data Solutions and are for reference only. Contact the school directly to verify enrollment eligibility.
Price & Sales History for 3803 Crystal Ridge Dr SE
Date
Details
Price
Change
Source
7/02/2026
Sold
$675,000
—
MLS
5/06/2026
Listed
$675,000
—
MLS
Disclaimer: Historical sales information is derived from public records provided by the county offices. Information is not guaranteed and should be independently verified.
3803 Crystal Ridge Drive SE, Puyallup, WA 98372 (MLS# 2518590) is a Single Family property that was sold at $675,000 on July 02, 2026. Want to learn more about 3803 Crystal Ridge Drive SE? Do you have questions about finding other Single Family real estate for sale in Puyallup? You can browse all Puyallup real estate or contact a Coldwell Banker agent to request more information.