This is a carousel with tiles that activate property listing cards. Use the previous and next buttons to navigate.
1/1
$629,995
This is a carousel with tiles that activate property listing cards. Use the previous and next buttons to navigate.
1/1
Property Description
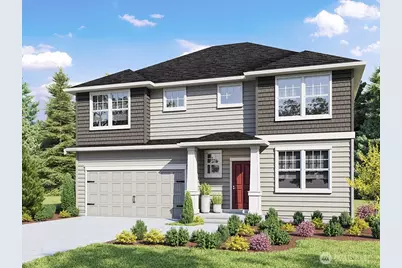
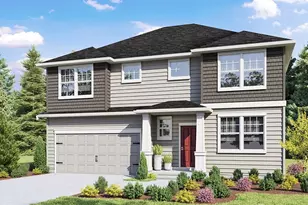
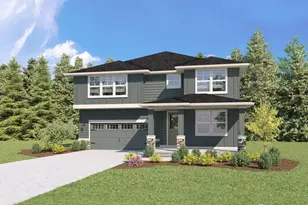
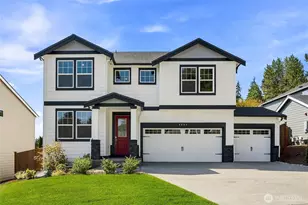
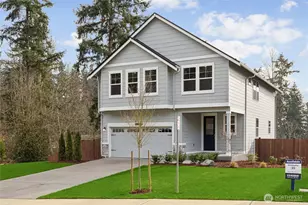
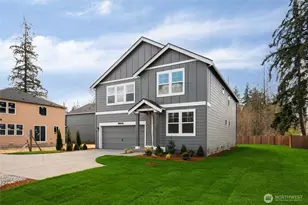
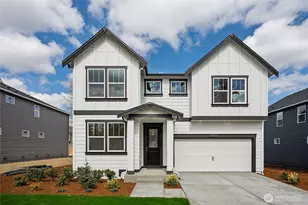
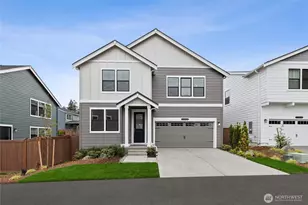
Welcome to Torrey Farms by D.R. Horton in Puyallup! This home offers an open concept spacious 4 bedroom with den downstairs on a 7,730sq/ft flat lot. The den is the perfect space for an office, workout room, yoga room etc. This east-facing 2,294 sf home has a 2-car garage, lovely kitchen with walk in pantry and large quartz island is open to the dining and great room. Cozy electric fireplace in the great room. Small details like soft close cabinets, motion sensor lights in closets, pantry, and garage, as well dimmable lights in most all rooms. 1/2 bath on main floor for convenience. Upstairs, the large primary suite includes a luxurious primary bath with tiled walk-in shower, quartz countertops, lots of storage, double vanity, a freestanding elegant soaking tub, and spacious walk-in closet. Two of the secondary bedrooms feature walk-in closets as well. Laundry room upstairs to make those laundry days easier. Electric Vehicle? We have you covered with Electric Vehicle wiring for outlet. Smart Home features, A/C, and Franklin Pierce schools. Up to $10,000 and special interest rate with preferred lender for qualified buyers. Buyers must register their broker on site at first visit.
Full Property Details
Full Property Details for 5651 147th St Ct E #08
General
- Sold For: $629,995
- HOA FEE: $150/month
- Taxes: (2026)
- Status: Closed
- Type: Single Family
- Source: NWMLS
- MLS ID: 2539765
- Added to Site: 120 day(s) ago
Interior
- Interior Features: Bath Off Primary, Dbl Pane/Storm Window, Dining Room, Fireplace, French Doors, High Tech Cabling, Pantry, SMART Wired, Walk-In Closet(s), Water Heater
- Fireplace: Yes
- Number of Fireplaces: 1
- Fireplace(s): Electric
- Appliances: Dishwasher(s), Garbage Disposal, Microwave(s), Stove(s)/Range(s)
- Flooring: Laminate, Vinyl, Vinyl Plank, Carpet
Rooms
Bathrooms
- Total Bathrooms: 3
- Full Bathrooms: 2
- Half Bathrooms: 1
- Upper - Full Baths: 2
- Main Floor Baths: 1
- Main - 1/2 Baths: 1
Bedrooms
- Total Bedrooms: 4
- Bedrooms Upper: 4
Additional Information
- Amenities: Cable TV, Electric Car Charging, Fenced-Partially, High Speed Internet, Patio
- Security/Safety: Partially Fenced
Parking
- Garage: Yes
- Attached garage: Yes
- Covered Spaces: 2
- Parking Features: Attached Garage
Location
- Area: 87 - Puyallup
- County: Pierce
- Subdivision: Puyallup
- Building Name: Torrey Farms
- Driving Directions: From Canyon Rd East; Turn East onto 144th St E, Turn South onto 58th Ave E, Torrey Farms will be ahead on the Right, **HOWEVER PLEASE GO TO THE SCARLETT'S LANDING MODEL ACROSS THE STREET**
- Direction Faces: East
School Information
- High School District: Franklin Pierce
- Elementary School: Buyer To Verify
- Middle School: Buyer To Verify
- High School: Buyer To Verify
Community
- Association: Yes
- Assoc. Fees Include: Common Area Maintenance
Heating & Cooling
- Air Conditioning: Yes
- Cooling Type: 90%+ High Efficiency, Heat Pump
- Heating Type: 90%+ High Efficiency, Heat Pump
- Water Heater: Electric
Utilities
- Sewer: Sewer Connected
- Water: Public
Structural Information
- Architectural Style: Contemporary
- Structure Type: House
- Builder: D.R. Horton
- Construction Status: Completed
- Exterior Const.: Cement Planked
- Basement Desc.: None
- Foundation: Poured Concrete
- Roof: Composition
- Entry Location: Main
- Square Feet: 2,294
- Finished Total: 2,294 Sq. Ft.
- Year Built: 2026
- Property Condition: Very Good
Lot Features
- Property View: Territorial
- Lot Size (Acres): 0.1775
- Lot Size (Sq. Ft.): 7,730
- Lot Size Source: Site Plan
- Topography: Level
- Lot Features: Curbs, Dead End Street, Open Space, Paved, Sidewalk
Financial Considerations
- Association Fee: $150
- Assoc Fee Freq.: Monthly
- Tax Year: 2026
- Terms: Cash, Conventional, FHA, VA Loan
Disclosures and Reports
- Special Conditions: None
- Inclusions: Dishwasher(s), Garbage Disposal, Leased Equipment, Microwave(s), Stove(s)/Range(s)
- Property ID: 6027930080
- Lot Number: 8
Listed by Alexis D'Hondt | D.R. Horton | (425) 821-3400
Sold by Unrepresentd ZDefault | ZNonMember-Office-MLS
Get Pre-Approved Today
Schools
Schools serving 5651 147th St Ct E #08
School District:Franklin Pierce School District
| Name | Grades | Distance |
|---|---|---|
Collins Elementary School 1920 128th Street E, Tacoma, WA 98444 | K-5 | 2.6 mi |
Morris Ford Middle School 1602 104th Street East, Tacoma, WA 98445 | 6-8 | 3.8 mi |
Franklin-Pierce High School 11002 18th Avenue East, Tacoma, WA 98445 | 9-12 | 3.4 mi |
Disclaimer:
School attendance boundaries provided by ATTOM Data Solutions and are for reference only. Contact the school directly to verify enrollment eligibility.
Price & Sales History for 5651 147th St Ct E #08
Date
Details
Price
Change
Source
9/28/2026
Sold
$629,995
—
MLS
8/12/2026
Price Reduced
$629,995
-1.56%
MLS
6/28/2026
Price Increased
$639,995
0.79%
MLS
6/12/2026
Listed
$634,995
—
MLS
Disclaimer: Historical sales information is derived from public records provided by the county offices. Information is not guaranteed and should be independently verified.
5651 147th Street Ct E #08, Puyallup, WA 98375 (MLS# 2539765) is a Single Family property that was sold at $629,995 on September 28, 2026. Want to learn more about 5651 147th Street Ct E #08? Do you have questions about finding other Single Family real estate for sale in Puyallup? You can browse all Puyallup real estate or contact a Coldwell Banker agent to request more information.