This is a carousel with tiles that activate property listing cards. Use the previous and next buttons to navigate.
1/1
$725,000
This is a carousel with tiles that activate property listing cards. Use the previous and next buttons to navigate.
1/1
Property Description
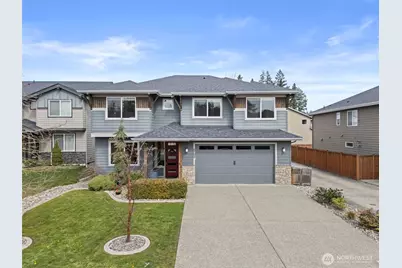
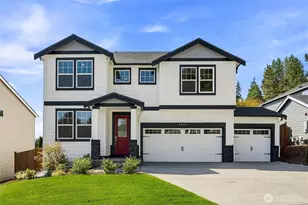
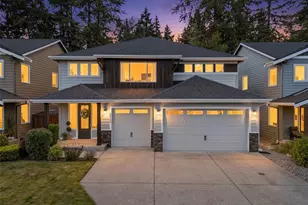
Thoughtfully designed and loaded with upgrades, this home offers standout indoor-outdoor living in a highly desirable Puyallup location. The open-concept main level features a great room with a gas fireplace, creating a bright and inviting space that flows seamlessly into a custom kitchen. Designed to impress, the kitchen includes a full slab quartz island, 60" refrigerator/freezer, gas cooktop, convection oven, soft-close cabinetry, and an oversized walk-in pantry. Step outside to a fully covered patio built for year-round enjoyment, complete with outdoor TV, refrigerator, quartz counters, lighting, smart sprinkler system, and an extended patio space with a hot tub that stays, creating a true backyard retreat. Upstairs, the primary suite features double doors, a spa-like bath with a freestanding tub, dual sinks, and quartz counters. Additional bedrooms include walk-in closets, offering both comfort and functionality. A mudroom with built-in bench and shelving, along with an oversized garage with extra shop space, adds everyday convenience. Smart home features include a smart lock, thermostat, microwave, oven, sprinkler system, and a Ring doorbell. The home is also wired with a Bose surround sound system, with speakers throughout, and custom Levolor blinds. With premium features, flexible living spaces, and high-end finishes inside and out, this home offers a level of comfort and detail that's hard to find.
Full Property Details
Full Property Details for 5703 146th St Ct E
General
- Sold For: $725,000
- HOA FEE: $25/month
- Taxes: $7,336 (2026)
- Status: Closed
- Type: Single Family
- Source: NWMLS
- MLS ID: 2501054
- Added to Site: 103 day(s) ago
Interior
- Interior Features: Bath Off Primary, Ceiling Fan(s), Dbl Pane/Storm Window, Dining Room, Fireplace, French Doors, Hot Tub/Spa, Loft, Pantry, Security System, Vaulted Ceiling(s), Walk-In Closet(s), Water Heater
- Fireplace: Yes
- Number of Fireplaces: 1
- Fireplace(s): Gas
- Appliances: Dishwasher(s), Dryer(s), Microwave(s), Refrigerator(s), Stove(s)/Range(s), Washer(s)
- Flooring: Ceramic Tile, Engineered Hardwood, Laminate, Carpet
Rooms
Bathrooms
- Total Bathrooms: 3
- Full Bathrooms: 2
- Half Bathrooms: 1
- Upper - Full Baths: 2
- Main Floor Baths: 1
- Main - 1/2 Baths: 1
Bedrooms
- Total Bedrooms: 4
- Bedrooms Upper: 4
Additional Information
- Amenities: Cable TV, Fenced-Fully, Gas Available, High Speed Internet, Hot Tub/Spa, Outdoor Fireplace, Patio, Sprinkler System
- Spa: Yes
- Security/Safety: Fully Fenced, Security System
Parking
- Garage: Yes
- Attached garage: Yes
- Covered Spaces: 2
- Parking Features: Attached Garage
Location
- Area: 79 - Puyallup
- County: Pierce
- Subdivision: Puyallup
- Driving Directions: From Canyon Rd, East on 144th, rt on 58th Ave E, rt on 146th St Ct E to home on right.
School Information
- High School District: Franklin Pierce
- Elementary School: Buyer To Verify
- Middle School: Buyer To Verify
- High School: Buyer To Verify
Community
- Association: Yes
- Assoc. Fees Include: Common Area Maintenance
Heating & Cooling
- Air Conditioning: Yes
- Cooling Type: Central Air, High Efficiency (Unspecified)
- Heating Type: Forced Air
- Water Heater: Tankless Water Heater
Utilities
- Sewer: Sewer Connected
- Water: Public
Structural Information
- Structure Type: House
- Builder: HC Homes, Inc
- Exterior Const.: Cement Planked, Stone, Wood Products
- Foundation: Poured Concrete
- Roof: Composition
- Entry Location: Main
- Square Feet: 2,740
- Finished Total: 2,740 Sq. Ft.
- Year Built: 2019
Lot Features
- Lot Size (Acres): 0.1211
- Lot Size (Sq. Ft.): 5,273
- Lot Size Source: Assessor's Records
- Topography: Level
- Lot Features: Cul-De-Sac, Curbs, Paved, Sidewalk
Financial Considerations
- Association Fee: $25
- Assoc Fee Freq.: Monthly
- Tax Amount: $7,336.29
- Tax Year: 2026
- Terms: Assumable, Cash, Conventional, FHA, VA Loan
Disclosures and Reports
- Special Conditions: None
- Inclusions: Dishwasher(s), Dryer(s), Microwave(s), Refrigerator(s), Stove(s)/Range(s), Washer(s)
- Property ID: 6026940060
Listed by Kellie Larson | eXp Realty | (888) 317-5197
Sold by Peni Lue Petett | Redfin
Get Pre-Approved Today
Schools
Schools serving 5703 146th St Ct E
School District:Franklin Pierce School District
| Name | Grades | Distance |
|---|---|---|
Collins Elementary School 1920 128th Street E, Tacoma, WA 98444 | K-5 | 2.7 mi |
Morris Ford Middle School 1602 104th Street East, Tacoma, WA 98445 | 6-8 | 3.8 mi |
Franklin-Pierce High School 11002 18th Avenue East, Tacoma, WA 98445 | 9-12 | 3.4 mi |
Disclaimer:
School attendance boundaries provided by ATTOM Data Solutions and are for reference only. Contact the school directly to verify enrollment eligibility.
Price & Sales History for 5703 146th St Ct E
Date
Details
Price
Change
Source
6/29/2026
Sold
$725,000
1.4%
MLS
4/30/2026
Price Reduced
$715,000
-1.38%
MLS
4/02/2026
Listed
$725,000
—
MLS
Disclaimer: Historical sales information is derived from public records provided by the county offices. Information is not guaranteed and should be independently verified.
5703 146th Street Ct E, Puyallup, WA 98375 (MLS# 2501054) is a Single Family property that was sold at $725,000 on June 29, 2026. Want to learn more about 5703 146th Street Ct E? Do you have questions about finding other Single Family real estate for sale in Puyallup? You can browse all Puyallup real estate or contact a Coldwell Banker agent to request more information.