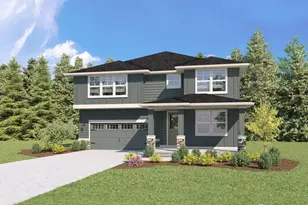
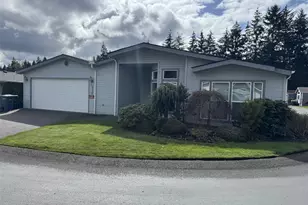
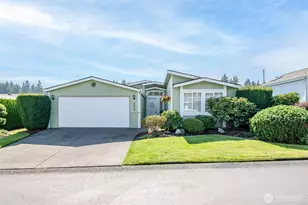
This is a carousel with tiles that activate property listing cards. Use the previous and next buttons to navigate.
1/1
$275,000
This is a carousel with tiles that activate property listing cards. Use the previous and next buttons to navigate.
1/1
Property Description
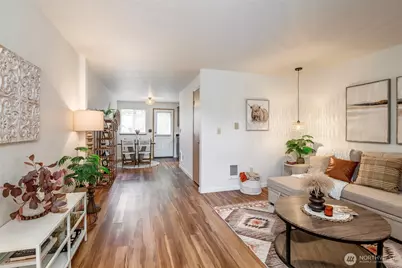
Tucked quietly in the back corner of Stoneybrook, nestled near fir trees, is this inviting, easy-living, low-maintenance condo where everything is refreshed & pride in ownership abounds. One owner condo! Parking is never a struggle- drive in to your extra deep, 242' automatic garage PLUS enjoy an uncovered stall outside & additional guest parking stall out front. Work or relax from the quiet, private back patio; a slice of heaven complete with green grass year round and vibrant flower bed, all maintained by the HOA but with the ability to tailor your garden to your fancy. Inside, newer LVP flooring throughout the main level w/ plush carpets cushioning your feet upstairs flanked by crisp, new paint throughout, accented by updated, simply-stated lighting. Both beds offer walk-in closets, new tub surround, updated hardware & dual vanities for both wet/dry use. Cats & dogs are permitted as well. Location is unbeatable, just off Canyon Road, Hwy 512/I-5 access, schools, shopping, dining, hospitals, medical facilities, parks, entertainment and JBLM. Enjoy a partly shaded, expansive grassy park, shoot hoops or play pickleball on the sport court and a fenced-in playground. Whether you're downsizing, live a busy life and don't want to be tied down with the upkeep of a house, just starting your homeownership journey or looking to create passive income, this home is worth a look! VA financing approved and FHA possible with your lender's spot approval.
Full Property Details
Full Property Details for 5714 99th St Ct E
General
- Sold For: $275,000
- HOA FEE: $450/month
- Taxes: $3,689 (2026)
- Status: Closed
- Type: Condo
- Source: NWMLS
- MLS ID: 2507623
- Added to Site: 73 day(s) ago
Interior
- Interior Features: Cooking-Electric, Dryer-Electric, Insulated Windows, Walk-In Closet(s), Washer, Water Heater
- Appliances: Dishwasher(s), Dryer(s), Refrigerator(s), Stove(s)/Range(s), Washer(s)
- Flooring: Laminate, Vinyl, Carpet
- Floor/Window Décor: Faux Wood Blinds
Rooms
Bathrooms
- Total Bathrooms: 2
- Full Bathrooms: 1
- Half Bathrooms: 1
- Upper - Full Baths: 1
- Main Floor Baths: 1
- Main - 1/2 Baths: 1
Bedrooms
- Total Bedrooms: 2
- Bedrooms Upper: 2
Other Rooms
- Laundry: Electric Dryer Hookup, Washer Hookup
Parking
- Garage: Yes
- Covered Spaces: 1
- Uncovered Spaces: 1
- Parking Features: Individual Garage, Uncovered
Location
- Area: 85 - Puyallup
- County: Pierce
- Subdivision: Puyallup
- Building Name: Stoneygate
- Driving Directions: From Canyon Rd E, turn at 99th St Ct E / Stoneybrook Condos (Next to State Farm Office), follow to 2nd to last street on right, row F. Unit 5714, pkg stall #14 or any unmarked stall. GPS works.
- Direction Faces: West
School Information
- High School District: Franklin Pierce
- Elementary School: Buyer To Verify
- Middle School: Buyer To Verify
- High School: Buyer To Verify
Community
- Association: Yes
- Assoc. Fees Include: Common Area Maintenance, Lawn Service, Road Maintenance, See Remarks, Sewer, Water
- Units Assoc/Comm: 58
Heating & Cooling
- Cooling Type: None
- Heating Type: Wall Furnace
- Water Heater: Electric
Structural Information
- Architectural Style: Townhouse
- Structure Type: Condominium
- Exterior Const.: Metal/Vinyl
- Roof: Composition
- Entry Location: Main
- Stories in Building: 2
- Square Feet: 1,095
- Year Built: 1992
- Remodeled/Addition: Yes
Unit Information
- Units in Building: 8
- Unit Features: Balcony/Deck/Patio, Insulated Windows, Walk-in Closet, Yard
Lot Features
- Property View: Territorial
- Lot Size Source: Realist
- Lot Features: Curbs, Dead End Street, Paved
Green Features
- Energy Efficient: Insulated Windows
Financial Considerations
- Association Fee: $450
- Assoc Fee Freq.: Monthly
- Tax Amount: $3,689
- Tax Year: 2026
- Terms: Cash, Conventional, State Bond, VA Loan
Disclosures and Reports
- Special Conditions: None
- Inclusions: Dishwasher(s), Dryer(s), Leased Equipment, Refrigerator(s), Stove(s)/Range(s), Washer(s)
- Property ID: 9000510190
Listed by Trish Stone | Compass | (253) 987-1778
Sold by Vic Jones | Keller Williams Realty
Get Pre-Approved Today
Schools
Schools serving 5714 99th St Ct E
School District:Franklin Pierce School District
| Name | Grades | Distance |
|---|---|---|
Central Avenue Elementary School 4608 128th Street East, Tacoma, WA 98446 | K-5 | 1.9 mi |
Morris Ford Middle School 1602 104th Street East, Tacoma, WA 98445 | 6-8 | 2.7 mi |
Franklin-Pierce High School 11002 18th Avenue East, Tacoma, WA 98445 | 9-12 | 2.6 mi |
Disclaimer:
School attendance boundaries provided by ATTOM Data Solutions and are for reference only. Contact the school directly to verify enrollment eligibility.
Price & Sales History for 5714 99th St Ct E
Date
Details
Price
Change
Source
8/03/2026
Sold
$275,000
-3.51%
MLS
7/10/2026
Price Reduced
$285,000
-5%
MLS
6/12/2026
Listed
$300,000
—
MLS
Disclaimer: Historical sales information is derived from public records provided by the county offices. Information is not guaranteed and should be independently verified.
5714 99th Street Ct E, Puyallup, WA 98373 (MLS# 2507623) is a Condo property that was sold at $275,000 on August 03, 2026. Want to learn more about 5714 99th Street Ct E? Do you have questions about finding other Condo real estate for sale in Puyallup? You can browse all Puyallup real estate or contact a Coldwell Banker agent to request more information.