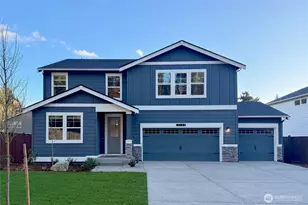
This is a carousel with tiles that activate property listing cards. Use the previous and next buttons to navigate.
1/1
$900,000
This is a carousel with tiles that activate property listing cards. Use the previous and next buttons to navigate.
1/1
Property Description
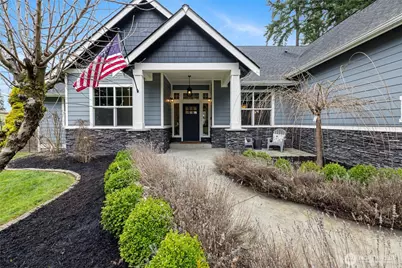
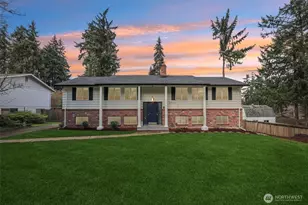
Welcome to this luxurious custom build 3-bedroom, 2.5-bathroom single story residence on 0.43-acre lot. The expansive open-concept main level is flooded with natural light through large windows and enhanced by recessed ceiling lights and tray ceilings. Impeccable built-in cabinets provide elegant storage and a polished focal point in the living area. The gourmet chef's kitchen is a masterpiece of modern luxury, featuring crisp white shaker cabinetry, premium quartz countertops, a commanding oversized range stove, and a deep undermount sink. Under-cabinet lighting accentuates the sophisticated gray subway tile backsplash, while a generous walk-in pantry delivers additional storage. The adjacent dining space flows effortlessly to the outdoor covered patio via French doors. Home also features an elegant formal dining space with recessed ceiling and stunning chandelier. The primary suite is a private haven with elegant damask-patterned wallpaper complemented by an ensuite bathroom boasting dual vanities with speckled quartz counters, sleek black fixtures, a spacious walk-in shower, and a jetted tub. Two additional large bedrooms share access to a full bathroom. A versatile 492 sq ft bonus room -perfect for a media lounge, fitness studio, or fourth bedroom. The dedicated office impresses with floor-to-ceiling built-in bookshelves and French doors. This generous oversized lot provides ample parking, complete with a full RV hookup. This resident is a rare find, do not miss this one.
Full Property Details
Full Property Details for 6003 98th St E
General
- Sold For: $900,000
- Taxes: $11,122 (2026)
- Status: Closed
- Type: Single Family
- Source: NWMLS
- MLS ID: 2480645
- Added to Site: 97 day(s) ago
Interior
- Interior Features: Bath Off Primary, Built-In Vacuum, Dbl Pane/Storm Window, Dining Room, Fireplace, French Doors, Jetted Tub, Pantry, Walk-In Closet(s), Wet Bar
- Fireplace: Yes
- Number of Fireplaces: 1
- Fireplace(s): Gas
- Appliances: Dishwasher(s), Dryer(s), Microwave(s), Refrigerator(s), Stove(s)/Range(s), Washer(s)
- Flooring: Bamboo/Cork, Ceramic Tile, Carpet
Rooms
Bathrooms
- Total Bathrooms: 3
- Full Bathrooms: 2
- Half Bathrooms: 1
- Main Floor Baths: 3
- Main - 1/2 Baths: 1
Bedrooms
- Total Bedrooms: 3
- Bedrooms Main: 3
Additional Information
- Amenities: Fenced-Fully, Outbuildings, Patio, RV Parking
- Security/Safety: Fully Fenced
Parking
- Garage: Yes
- Attached garage: Yes
- Covered Spaces: 3
- Parking Features: Attached Garage, RV Parking
Location
- Area: 85 - Puyallup
- County: Pierce
- Subdivision: Puyallup
- Driving Directions: GPS friendly
School Information
- High School District: Franklin Pierce
- Elementary School: Buyer To Verify
- Middle School: Buyer To Verify
- High School: Buyer To Verify
Heating & Cooling
- Air Conditioning: Yes
- Cooling Type: Heat Pump, High Efficiency (Unspecified)
- Heating Type: Heat Pump, High Efficiency (Unspecified)
Utilities
- Sewer: Septic Tank
- Water: Public
Structural Information
- Structure Type: House
- Exterior Const.: Cement Planked
- Basement Desc.: None
- Foundation: Poured Concrete
- Roof: Composition
- Entry Location: Main
- Square Feet: 3,192
- Finished Total: 3,192 Sq. Ft.
- Year Built: 2017
Lot Features
- Lot Size (Acres): 0.4303
- Lot Size (Sq. Ft.): 18,744
- Lot Size Source: tax records
- Topography: Level, Partial Slope
- Lot Features: Paved
- Trees/Vegetation: Fruit Trees, Garden Space
Financial Considerations
- Tax Amount: $11,122.26
- Tax Year: 2026
- Terms: Cash, Conventional, FHA, VA Loan
Disclosures and Reports
- Special Conditions: None
- Inclusions: Dishwasher(s), Dryer(s), Microwave(s), Refrigerator(s), Stove(s)/Range(s), Washer(s)
- Property ID: 4800000203
Listed by Kara Elizabeth Jess | Engel & Volkers Chambers Bay | (253) 565-1121
Sold by Mitch Baldridge | Hawkins Poe
Get Pre-Approved Today
Schools
Schools serving 6003 98th St E
School District:Franklin Pierce School District
| Name | Grades | Distance |
|---|---|---|
Central Avenue Elementary School 4608 128th Street East, Tacoma, WA 98446 | K-5 | 2.2 mi |
Morris Ford Middle School 1602 104th Street East, Tacoma, WA 98445 | 6-8 | 2.9 mi |
Franklin-Pierce High School 11002 18th Avenue East, Tacoma, WA 98445 | 9-12 | 2.8 mi |
Disclaimer:
School attendance boundaries provided by ATTOM Data Solutions and are for reference only. Contact the school directly to verify enrollment eligibility.
Price & Sales History for 6003 98th St E
Date
Details
Price
Change
Source
5/19/2026
Sold
$900,000
-2.7%
MLS
4/10/2026
Price Reduced
$925,000
-1.59%
MLS
4/07/2026
Price Reduced
$939,950
-1.05%
MLS
3/31/2026
Price Reduced
$949,950
-1.56%
MLS
3/19/2026
Price Reduced
$965,000
-1.03%
MLS
3/09/2026
Price Reduced
$975,000
-1.02%
MLS
2/28/2026
Price Reduced
$985,000
-1.2%
MLS
2/17/2026
Listed
$997,000
—
MLS
Disclaimer: Historical sales information is derived from public records provided by the county offices. Information is not guaranteed and should be independently verified.
6003 98th Street E, Puyallup, WA 98373 (MLS# 2480645) is a Single Family property that was sold at $900,000 on May 19, 2026. Want to learn more about 6003 98th Street E? Do you have questions about finding other Single Family real estate for sale in Puyallup? You can browse all Puyallup real estate or contact a Coldwell Banker agent to request more information.