This is a carousel with tiles that activate property listing cards. Use the previous and next buttons to navigate.
1/1
$649,000
This is a carousel with tiles that activate property listing cards. Use the previous and next buttons to navigate.
1/1
Property Description
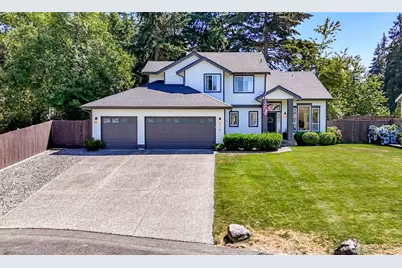
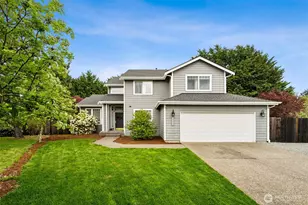
Welcome to your private oasis in Puyallup/Summit. This updated 4 bedroom, 2.5 bath, 3 car garage sits on an ample corner lot next to the park and is backed by beautiful trees on the neighboring property. Inside find the primary bedroom upstairs with a walk in closet and 3/4 ensuit. There are three additional bedrooms and a full bathroom upstairs as well. One bedroom is currently set up as a full dressing room/closet (must see). Enter the home to a beautiful vaulted ceiling living room that is open to the dining room. You also find the must have, half bath and a laundry room on the main. The family room is charming with a propane fireplace set in a shiplap wall with wood mantle and sconces. Move to the bright kitchen to find granite countertops, great cabinet space, a pantry, under stair storage and access to the back patio via a large sliding glass door. The property also offers new interior/exterior paint, gutters, laminate main flooring, lighting, new open iron stair railing, all updated/refreshed bathrooms and new carpet upstairs. Take advantage of the new HVAC heat pump system with A/C for our trending hot summers. Regardless of season, you will love this yard! The front lawn is expansive so you sit away from the road. Access the back yard via either side with dbl gates for RV/boat parking. The fully fenced backyard is for peace, privacy, or pets with established plants, berry bushes, sprinklers and a cozy fire pit area plus a big concrete patio with party lights!
Full Property Details
Full Property Details for 6416 94th St E
General
- Sold For: $649,000
- HOA FEE: $27/month
- HOA FEE FREQ.: Annually
- Taxes: $5,975 (2026)
- Status: Closed
- Type: Single Family
- Source: NWMLS
- MLS ID: 2553096
- Added to Site: 50 day(s) ago
Interior
- Interior Features: Bath Off Primary, Ceiling Fan(s), Dbl Pane/Storm Window, Dining Room, Fireplace, Sprinkler System, Vaulted Ceiling(s), Walk-In Closet(s), Water Heater
- Fireplace: Yes
- Number of Fireplaces: 1
- Fireplace(s): Gas
- Appliances: Dishwasher(s), Refrigerator(s), Stove(s)/Range(s)
- Flooring: Laminate, Carpet
Rooms
Bathrooms
- Total Bathrooms: 3
- Full Bathrooms: 1
- 3/4 Bathrooms: 1
- Half Bathrooms: 1
- Upper - Full Baths: 1
- Upper - 3/4 Baths: 1
- Main Floor Baths: 1
- Main - 1/2 Baths: 1
Bedrooms
- Total Bedrooms: 4
- Bedrooms Upper: 4
Additional Information
- Amenities: Fenced-Fully, Gas Available, High Speed Internet, Patio, RV Parking, Sprinkler System
- Security/Safety: Fully Fenced
Parking
- Garage: Yes
- Attached garage: Yes
- Covered Spaces: 3
- Uncovered Spaces: 4
- Parking Features: Driveway, Attached Garage, Off Street, RV Parking
Location
- Area: 80 - Puyallup
- County: Pierce
- Subdivision: Puyallup
- Building Name: Lexington Hills Div 2
- Driving Directions: From HWY 512 take Canyon exit, go North onto Canyon Rd, Right onto 90th, Right onto 94th St E, Home is straight ahead at end of street.
School Information
- High School District: Puyallup
- Elementary School: Fruitland Elem
- Middle School: Aylen Jnr High
- High School: Puyallup High
Community
- Association: Yes
- Assoc. Fees Include: Common Area Maintenance, Road Maintenance
Heating & Cooling
- Air Conditioning: Yes
- Cooling Type: Heat Pump
- Heating Type: Forced Air, Heat Pump
- Water Heater: Gas
Utilities
- Sewer: Sewer Connected
- Water: Public
Structural Information
- Structure Type: House
- Exterior Const.: Cement Planked, Wood, Wood Products
- Basement Desc.: None
- Foundation: Poured Concrete
- Roof: Composition
- Entry Location: Main
- Square Feet: 1,707
- Finished Total: 1,707 Sq. Ft.
- Year Built: 1996
- Property Condition: Good
Lot Features
- Property View: Territorial
- Lot Size (Acres): 0.2066
- Lot Size (Sq. Ft.): 9,000
- Lot Size Source: Realist
- Topography: Level
- Lot Features: Corner Lot, Curbs, Paved
- Trees/Vegetation: Garden Space
Financial Considerations
- Association Fee: $328
- Assoc Fee Freq.: Annually
- Tax Amount: $5,975.57
- Tax Year: 2026
- Terms: Cash, Conventional, FHA, VA Loan
Disclosures and Reports
- Special Conditions: None
- Inclusions: Dishwasher(s), Leased Equipment, Refrigerator(s), Stove(s)/Range(s)
- Property ID: 6021380530
- Lot Number: 53
Listed by Chrissy DeHan | RE/MAX Realty South | (253) 397-4911
Sold by Craig Johnson | Keller Williams Rty Tacoma
Get Pre-Approved Today
Schools
Schools serving 6416 94th St E
School District:Puyallup School District
| Name | Grades | Distance |
|---|---|---|
Fruitland Elementary School 1515 South Fruitland, Puyallup, WA 98371 | PK-6 | 1 mi |
Aylen Jr High School 101 15th Street Northwest, Puyallup, WA 98371 | 6-9 | 2.1 mi |
Gov John Rogers High School 12801 86th Avenue East, Puyallup, WA 98373 | 9-12 | 2.7 mi |
Disclaimer:
School attendance boundaries provided by ATTOM Data Solutions and are for reference only. Contact the school directly to verify enrollment eligibility.
Price & Sales History for 6416 94th St E
Date
Details
Price
Change
Source
8/13/2026
Sold
$649,000
—
MLS
7/10/2026
Listed
$649,000
—
MLS
Disclaimer: Historical sales information is derived from public records provided by the county offices. Information is not guaranteed and should be independently verified.
6416 94th Street E, Puyallup, WA 98371 (MLS# 2553096) is a Single Family property that was sold at $649,000 on August 13, 2026. Want to learn more about 6416 94th Street E? Do you have questions about finding other Single Family real estate for sale in Puyallup? You can browse all Puyallup real estate or contact a Coldwell Banker agent to request more information.