This is a carousel with tiles that activate property listing cards. Use the previous and next buttons to navigate.
1/1
$600,000
This is a carousel with tiles that activate property listing cards. Use the previous and next buttons to navigate.
1/1
Property Description
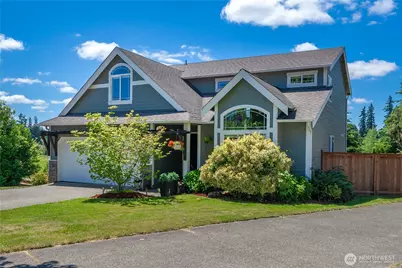
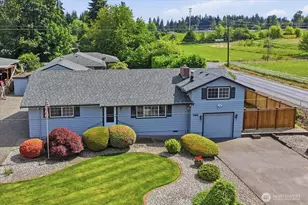
HUGE PRICE ADJUSTMENT on this updated & stunningly beautiful home in the small sought-after Woodland View nghbrhd! Are you seeking larger household options or need more entertaining space? Look no further! This inviting & versatile flrpln offers that blend of everyday living & luxury for that perfect balance! Entry delivers a dramatic bright & airy vault ceiling + tall windows that showcase the generous Form Liv & Din space. The XL Fam Rm provides an ample area for all those larger gatherings or casual needs. The designer Kitchen has been modernly updated w/a gourmet chef's vison featuring trendy subway tile, open face shelving, desirable white cabinets w/BB tops, XL pantry, multi-purp island, SS app & multiple eating spaces. Newer & popular low maint flring compliment the main lvl & NEW carpet & paint in upper lvl! Upstairs has 4 rooms w/closets including a Spacious Primary that offers vault ceilings, private view & att 5-pc ba. An additional Bonus Rm allows versatilely for office, play rm or gym. Use your imagination w/ these 5 rooms! Comfort & convenience w/HP for cooling on those warm summer nights & a cozy FP for the cold winter nights. Fenced bckyd that abuts to popular Woodland Park w/side access to walking trails. Sit back & enjoy BBQ's + gorgeous sunsets or put that green thumb to use in the garden. Wired for EV charg station, NEW H2o & W/D stay! Home in cul-de-sac & near Puy schls, JBLM & EZ accss to Hwys. Ask about CC, 1 Yr Warr & ass loan optn. Best deal around!
Full Property Details
Full Property Details for 7102 116 St E
General
- Sold For: $600,000
- HOA FEE: $50/month
- HOA FEE FREQ.: Annually
- Taxes: $6,505 (2026)
- Status: Closed
- Type: Single Family
- Source: NWMLS
- MLS ID: 2542046
- Added to Site: 114 day(s) ago
Interior
- Interior Features: Bath Off Primary, Ceiling Fan(s), Dbl Pane/Storm Window, Fireplace, High Tech Cabling, Pantry, Security System, Vaulted Ceiling(s), Walk-In Closet(s), Water Heater
- Fireplace: Yes
- Number of Fireplaces: 1
- Fireplace(s): Gas
- Appliances: Dishwasher(s), Dryer(s), Microwave(s), Refrigerator(s), Stove(s)/Range(s), Washer(s)
- Flooring: Laminate, Vinyl, Carpet
Rooms
Bathrooms
- Total Bathrooms: 3
- Full Bathrooms: 2
- Half Bathrooms: 1
- Upper - Full Baths: 2
- Main Floor Baths: 1
- Main - 1/2 Baths: 1
Bedrooms
- Total Bedrooms: 3
- Bedrooms Upper: 3
Additional Information
- Amenities: Cable TV, Deck, Fenced-Fully, Gas Available, High Speed Internet, Patio
- Security/Safety: Fully Fenced, Security System
Parking
- Garage: Yes
- Attached garage: Yes
- Covered Spaces: 2
- Parking Features: Attached Garage
Location
- Area: 87 - Puyallup
- County: Pierce
- Subdivision: South Hill
- Driving Directions: From 512 take Canyon Rd exit and turn Left on 112th St. Turn right on 74th Ave E and Right on 116th St E into Woodland View. Home is straight ahead
School Information
- High School District: Puyallup
Community
- Association: Yes
- Assoc. Fees Include: Common Area Maintenance, See Remarks
Heating & Cooling
- Air Conditioning: Yes
- Cooling Type: Forced Air, Heat Pump
- Heating Type: Forced Air, Heat Pump
- Water Heater: Gas
Utilities
- Sewer: Available, Septic Tank
- Water: Public
Structural Information
- Structure Type: House
- Exterior Const.: Cement Planked, Stone, Wood, Wood Products
- Foundation: Poured Concrete
- Roof: Composition
- Entry Location: Main
- Square Feet: 2,490
- Finished Total: 2,490 Sq. Ft.
- Year Built: 2005
Lot Features
- Property View: See Remarks, Territorial
- Lot Size (Acres): 0.1922
- Lot Size (Sq. Ft.): 8,374
- Lot Size Source: County Records
- Topography: Partial Slope
- Lot Features: Adjacent to Public Land, Cul-De-Sac, Curbs, Dead End Street, Paved, Sidewalk
- Trees/Vegetation: Garden Space
Financial Considerations
- Association Fee: $600
- Assoc Fee Freq.: Annually
- Tax Amount: $6,505
- Tax Year: 2026
- Terms: Assumable, Cash, Conventional, FHA, VA Loan
Disclosures and Reports
- Special Conditions: None
- Inclusions: Dishwasher(s), Dryer(s), Leased Equipment, Microwave(s), Refrigerator(s), Stove(s)/Range(s), Washer(s)
- Property ID: 6024830080
Listed by Chandra McGilvrey | Northwest Home Sales | (253) 640-0669
Sold by Rhonda Harris | John L. Scott, Inc.
Get Pre-Approved Today
Schools
Schools serving 7102 116 St E
School District:Puyallup School District
| Name | Grades | Distance |
|---|---|---|
Woodland Elementary School, Puyallup, WA 7707 112th Street East, Puyallup, WA 98373 | PK-6 | 0.6 mi |
Ballou Jr High School 9916 136th Street East, Puyallup, WA 98373 | 6-10 | 2.2 mi |
Gov John Rogers High School 12801 86th Avenue East, Puyallup, WA 98373 | 9-12 | 1.3 mi |
Disclaimer:
School attendance boundaries provided by ATTOM Data Solutions and are for reference only. Contact the school directly to verify enrollment eligibility.
Price & Sales History for 7102 116 St E
Date
Details
Price
Change
Source
8/31/2026
Sold
$600,000
0.02%
MLS
7/17/2026
Price Reduced
$599,900
-3.86%
MLS
7/10/2026
Price Reduced
$624,000
-2.35%
MLS
6/26/2026
Price Reduced
$639,000
-0.93%
MLS
6/18/2026
Listed
$645,000
—
MLS
Disclaimer: Historical sales information is derived from public records provided by the county offices. Information is not guaranteed and should be independently verified.
7102 116th Street E, Puyallup, WA 98373 (MLS# 2542046) is a Single Family property that was sold at $600,000 on August 31, 2026. Want to learn more about 7102 116th Street E? Do you have questions about finding other Single Family real estate for sale in Puyallup? You can browse all Puyallup real estate or contact a Coldwell Banker agent to request more information.