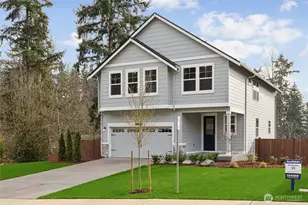
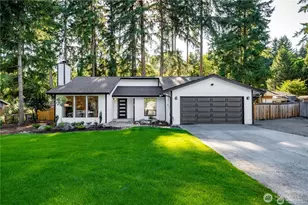
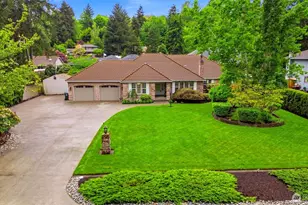
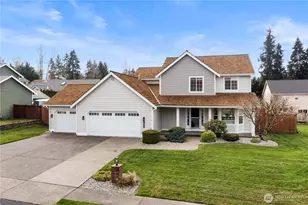
This is a carousel with tiles that activate property listing cards. Use the previous and next buttons to navigate.
1/1
$725,000
This is a carousel with tiles that activate property listing cards. Use the previous and next buttons to navigate.
1/1
Property Description
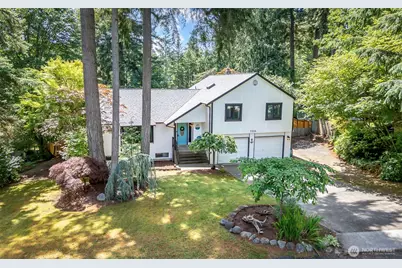
No need to decide which boxes to check- From general maintenance, interior features to outdoor capabilities, there won't be enough ink to check all the boxes! Plus it's Pre-Inspected! 2 living spaces, dining, kitchen, laundry & 1/2 bath on main floor, 4 bedrooms (or 3 beds+office), full bath up including primary w/ .75 bath/WIC. Finished, 784' daylight basement: Walk-in pantry, .5 bath, fridge/freezer, pool table, slider to backyard encapsulated by industrial vibes: unwind, entertain or utilize for additional income. Recently replaced composition roof & main H2o line, exterior paint, custom Renewal by Anderson windows, pristine hardwoods, gas fireplace encased by brick, skylights, newer kitchen & laundry appliances all included. The multi-level back deck provides a bird's-eye view of a private backyard sanctuary, a relaxing water feature nested between the 2 level deck. Privacy is guaranteed, with a protected reserve behind the yard, where the only neighbors are of the bird variety! Attached 2 car garage is only a slice of the parking- on this shy 15k sq ft lot, there's boat & RV parking with more room for guest parking. Fir Terrace is a coveted & superior neighborhood of appx. 135, distinct custom-built homes, extra large parcels, tucked just far enough away from main roads, with no through traffic capabilities & no HOA dues. There is a genuine sense of pride in the community; homeownership is an honor, neighbors are considered friends & home is truly where the heart is.
Full Property Details
Full Property Details for 7304 135th St Ct E
General
- Sold For: $725,000
- Taxes: $7,179 (2026)
- Status: Closed
- Type: Single Family
- Source: NWMLS
- MLS ID: 2540940
- Added to Site: 67 day(s) ago
Interior
- Interior Features: Bath Off Primary, Ceiling Fan(s), Dbl Pane/Storm Window, Dining Room, Fireplace, Skylight(s), Sprinkler System, Walk-In Closet(s), Water Heater
- Fireplace: Yes
- Number of Fireplaces: 1
- Fireplace(s): Gas
- Appliances: Dishwasher(s), Dryer(s), Garbage Disposal, Microwave(s), Refrigerator(s), Stove(s)/Range(s), Washer(s)
- Flooring: Concrete, Hardwood, Vinyl, Carpet
Rooms
Bathrooms
- Total Bathrooms: 4
- Full Bathrooms: 1
- 3/4 Bathrooms: 1
- Half Bathrooms: 2
- Upper - Full Baths: 1
- Upper - 3/4 Baths: 1
- Main Floor Baths: 1
- Main - 1/2 Baths: 1
- Lower - 1/2 Baths: 1
Bedrooms
- Total Bedrooms: 4
- Bedrooms Upper: 4
Additional Information
- Amenities: Cable TV, Deck, Fenced-Fully, High Speed Internet, Outbuildings, Patio, RV Parking, Sprinkler System
- Security/Safety: Fully Fenced
Parking
- Garage: Yes
- Attached garage: Yes
- Covered Spaces: 2
- Uncovered Spaces: 8
- Parking Features: Driveway, Attached Garage, Off Street, RV Parking
Location
- Area: 87 - Puyallup
- County: Pierce
- Subdivision: Puyallup
- Building Name: Fir Terrace
- Driving Directions: From Canyon or Meridian/Hwy 161, take 128th St to 74th Ave, follow down the hill, around the sharp right curve, past the Fir Terrace sign, house is 3rd house on the left. Park in driveway.
- Direction Faces: North
School Information
- High School District: Puyallup
- Middle School: Ballou Jnr High
- High School: Gov John Rogers Hs
Heating & Cooling
- Cooling Type: None
- Heating Type: Forced Air
- Water Heater: Gas
Utilities
- Sewer: Septic Tank
- Water: Public
Structural Information
- Structure Type: House
- Exterior Const.: Brick, Wood, Wood Products
- Basement Desc.: Daylight, Finished
- Foundation: Poured Concrete
- Roof: Composition
- Entry Location: Lower, Main
- Square Feet: 2,900
- Finished Total: 2,900 Sq. Ft.
- Year Built: 1984
- Property Condition: Very Good
Lot Features
- Property View: Territorial
- Lot Size (Acres): 0.3409
- Lot Size (Sq. Ft.): 14,850
- Lot Size Source: Realist
- Lot Dimensions: 113' x 141' x 114' x 141'
- Topography: Level
- Lot Features: Dead End Street, Paved
- Trees/Vegetation: Fruit Trees, Garden Space, Wooded
Financial Considerations
- Tax Amount: $7,179
- Tax Year: 2026
- Terms: Cash, Conventional, FHA, State Bond, VA Loan
Disclosures and Reports
- Special Conditions: None
- Inclusions: Dishwasher(s), Dryer(s), Garbage Disposal, Leased Equipment, Microwave(s), Refrigerator(s), Stove(s)/Range(s), Washer(s)
- Property ID: 3855250080
- Lot Number: 8
Listed by Trish Stone | Compass | (253) 987-1778
Sold by David A. Larsen | John L. Scott, Inc.
Get Pre-Approved Today
Schools
Schools serving 7304 135th St Ct E
School District:Puyallup School District
| Name | Grades | Distance |
|---|---|---|
Dessie F Evans Elementary 7911 144th Street East, Puyallup, WA 98375 | PK-6 | 0.5 mi |
Ballou Jr High School 9916 136th Street East, Puyallup, WA 98373 | 6-10 | 1.7 mi |
Gov John Rogers High School 12801 86th Avenue East, Puyallup, WA 98373 | 9-12 | 1 mi |
Disclaimer:
School attendance boundaries provided by ATTOM Data Solutions and are for reference only. Contact the school directly to verify enrollment eligibility.
Price & Sales History for 7304 135th St Ct E
Date
Details
Price
Change
Source
8/14/2026
Sold
$725,000
—
MLS
7/07/2026
Price Reduced
$725,000
-3.33%
MLS
6/18/2026
Listed
$750,000
—
MLS
Disclaimer: Historical sales information is derived from public records provided by the county offices. Information is not guaranteed and should be independently verified.
7304 135th Street Ct E, Puyallup, WA 98373 (MLS# 2540940) is a Single Family property that was sold at $725,000 on August 14, 2026. Want to learn more about 7304 135th Street Ct E? Do you have questions about finding other Single Family real estate for sale in Puyallup? You can browse all Puyallup real estate or contact a Coldwell Banker agent to request more information.