This is a carousel with tiles that activate property listing cards. Use the previous and next buttons to navigate.
1/1
$535,000
This is a carousel with tiles that activate property listing cards. Use the previous and next buttons to navigate.
1/1
Property Description
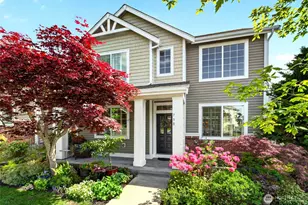
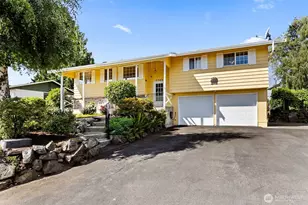
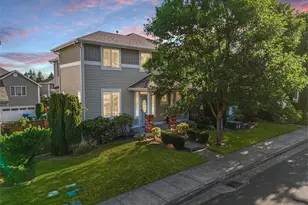
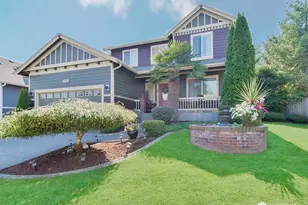
This 3 Bedroom Puyallup gem in La Grande Station is situated on a lushly landscaped corner lot w/a fully fenced yard designed for privacy & ease. The yard is thoughtfully designed for low-maintenance enjoyment, w/ideal spaces for adding raised garden beds. The HOA takes care of the front & back lawn. Inside, the 1,907 sqft floor plan is bathed in natural light from an abundance of windows in the living room, while many windows throughout the home feature elegant custom shutters. Cathedral ceilings & hardwood floors enhance the airy, open layout, featuring a cozy gas fireplace & a convenient main-floor 1/2 bath. The dining area sits just off the living room, w/French doors offering easy access to the patio for outdoor relaxation. The kitchen provides great functionality w/plenty of cupboard space & a large walk-in pantry. Additional French doors lead to a versatile downstairs bdrm-currently used as an office-featuring plenty of closet space & a location adjacent to the massive laundry room, offering potential to create a private main-level suite. Upstairs, you'll find a guest bedroom & a flexible loft that serves as a perfect second office. The upstairs primary retreat is a standout, boasting 3 closets & a high-end updated bath w/heated tile floors & custom tile shower. Located near the Sounder station, Good Sam Hospital, WA State Fairgrounds, JBLM, shopping, & freeways. With a large garage & a layout full of potential, this home is ready for your personal touch! Welcome Home!
Full Property Details
Full Property Details for 738 24th Ave SW
General
- Sold For: $535,000
- HOA FEE: $125/month
- Taxes: $5,403 (2026)
- Status: Closed
- Type: Single Family
- Source: NWMLS
- MLS ID: 2520440
- Added to Site: 60 day(s) ago
Interior
- Interior Features: Bath Off Primary, Ceiling Fan(s), Dbl Pane/Storm Window, Dining Room, Fireplace, French Doors, Loft, Pantry, Skylight(s), Sprinkler System, Vaulted Ceiling(s), Walk-In Closet(s)
- Fireplace: Yes
- Number of Fireplaces: 1
- Fireplace(s): Gas
- Appliances: Dishwasher(s), Garbage Disposal, Microwave(s), Refrigerator(s), Stove(s)/Range(s)
- Flooring: Ceramic Tile, Hardwood, Vinyl, Carpet
Rooms
Bathrooms
- Total Bathrooms: 3
- Full Bathrooms: 1
- 3/4 Bathrooms: 1
- Half Bathrooms: 1
- Upper - Full Baths: 1
- Upper - 3/4 Baths: 1
- Main Floor Baths: 1
- Main - 1/2 Baths: 1
Bedrooms
- Total Bedrooms: 3
- Bedrooms Upper: 2
- Bedrooms Main: 1
Additional Information
- Amenities: Cable TV, Fenced-Fully, Gas Available, Sprinkler System
- Security/Safety: Fully Fenced
Parking
- Garage: Yes
- Attached garage: Yes
- Covered Spaces: 2
- Parking Features: Attached Garage
Location
- Area: 85 - Puyallup
- County: Pierce
- Subdivision: Puyallup
- Driving Directions: North on 9th St SW, East on La Grand Blvd, Left on 24th St SW to home on the Left. GPS works!
School Information
- High School District: Puyallup
- Elementary School: Meeker Elem
- Middle School: Buyer To Verify
- High School: Buyer To Verify
Community
- Association: Yes
- Assoc. Fees Include: Common Area Maintenance, Lawn Service
Heating & Cooling
- Air Conditioning: Yes
- Cooling Type: Forced Air
- Heating Type: 90%+ High Efficiency, Forced Air
Utilities
- Sewer: Sewer Connected
- Water: Public
Structural Information
- Structure Type: House
- Exterior Const.: Metal/Vinyl
- Basement Desc.: None
- Foundation: Poured Concrete
- Roof: Composition
- Entry Location: Main
- Square Feet: 1,907
- Finished Total: 1,907 Sq. Ft.
- Year Built: 2005
Lot Features
- Property View: Territorial
- Lot Size (Acres): 0.1228
- Lot Size (Sq. Ft.): 5,350
- Lot Size Source: Realist
- Topography: Level, Partial Slope
- Lot Features: Alley, Corner Lot, Cul-De-Sac, Curbs, Paved, Sidewalk
- Trees/Vegetation: Garden Space
Financial Considerations
- Association Fee: $125
- Assoc Fee Freq.: Monthly
- Tax Amount: $5,403
- Tax Year: 2026
- Terms: Cash, Conventional, FHA, State Bond, VA Loan
Disclosures and Reports
- Special Conditions: None
- Inclusions: Dishwasher(s), Garbage Disposal, Microwave(s), Refrigerator(s), Stove(s)/Range(s)
- Property ID: 6024920340
Listed by Jenn Hamilton | John L. Scott, Inc. | (253) 841-7000
Sold by Geo Chavez | eXp Realty
Get Pre-Approved Today
Schools
Schools serving 738 24th Ave SW
School District:Puyallup School District
| Name | Grades | Distance |
|---|---|---|
Meeker Elementary School 409 5th Street Southwest, Puyallup, WA 98371 | PK-6 | 1.4 mi |
Kalles Junior High School 501 7th Avenue Southeast, Puyallup, WA 98372 | 6-10 | 1.5 mi |
Gov John Rogers High School 12801 86th Avenue East, Puyallup, WA 98373 | 9-12 | 2.1 mi |
Disclaimer:
School attendance boundaries provided by ATTOM Data Solutions and are for reference only. Contact the school directly to verify enrollment eligibility.
Price & Sales History for 738 24th Ave SW
Date
Details
Price
Change
Source
6/15/2026
Sold
$535,000
—
MLS
5/09/2026
Listed
$535,000
—
MLS
Disclaimer: Historical sales information is derived from public records provided by the county offices. Information is not guaranteed and should be independently verified.
738 24th Avenue SW, Puyallup, WA 98373 (MLS# 2520440) is a Single Family property that was sold at $535,000 on June 15, 2026. Want to learn more about 738 24th Avenue SW? Do you have questions about finding other Single Family real estate for sale in Puyallup? You can browse all Puyallup real estate or contact a Coldwell Banker agent to request more information.