This is a carousel with tiles that activate property listing cards. Use the previous and next buttons to navigate.
1/1
$565,000
This is a carousel with tiles that activate property listing cards. Use the previous and next buttons to navigate.
1/1
Property Description
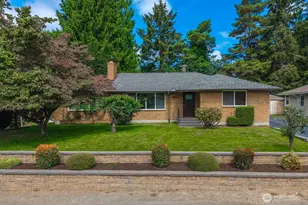
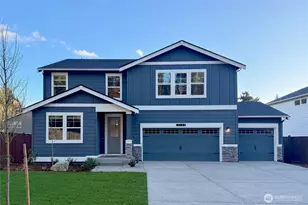
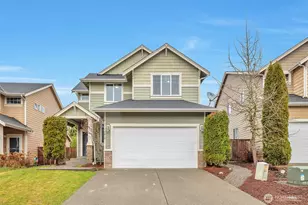
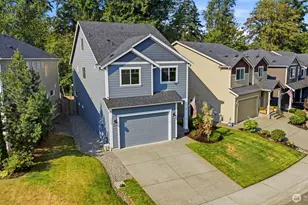
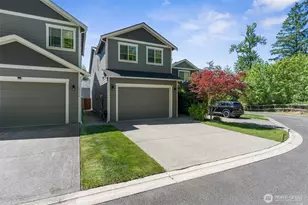
Welcome to this charming Puyallup home, where pride of ownership truly shines. This meticulously maintained Craftsman-style home is a true showstopper, offering comfort & elegance in a thoughtfully designed floor plan perfect for entertaining & everyday living. Featuring 4 BR, 2.5 BA, & 2,128 Sq Ft, this home includes a 3-car finished garage. The spacious kitchen is a standout, complete w/a large island, brand-new quartz countertops & backsplash, plus newer appliances including a dishwasher, refrigerator, & water heater. Fresh interior paint & brand-new carpet-completed just days before listing-give the home a crisp, move-in-ready feel. A private den w/double doors sits just off the kitchen, while the expansive fam rm offers a cozy gas FP & a generous dining area filled w/natural light. Upstairs, the primary suite impresses w/vaulted ceilings & a beautifully updated bathroom featuring Onyx shower, dual sinks, modern fixtures, & two walk-in closets. You'll also find 3 additional BR's, a versatile loft space, & a convenient upstairs laundry rm. Step outside to your professionally landscaped, low-maintenance backyard oasis. Enjoy year-round outdoor living w/a covered Trex deck, gas FP, turf lawn, & a newly poured concrete patio. The fully fenced yard offers exceptional privacy, sprinkler system services the front yard. The home's ext front has been recently painted, Ideally located near JBLM, shopping, and dining, this has been meticulously prepared for the pickiest buyers
Full Property Details
Full Property Details for 7907 164th St E
General
- Sold For: $565,000
- HOA FEE: $33/month
- HOA FEE FREQ.: Annually
- Taxes: $5,655 (2025)
- Status: Closed
- Type: Single Family
- Source: NWMLS
- MLS ID: 2502427
- Added to Site: 83 day(s) ago
Interior
- Interior Features: Bath Off Primary, Ceiling Fan(s), Dbl Pane/Storm Window, Dining Room, Fireplace, Pantry, Walk-In Closet(s)
- Fireplace: Yes
- Number of Fireplaces: 1
- Fireplace(s): Gas
- Appliances: Dishwasher(s), Garbage Disposal, Microwave(s), Refrigerator(s)
- Flooring: Ceramic Tile, Laminate, Carpet
Rooms
Bathrooms
- Total Bathrooms: 3
- Full Bathrooms: 2
- Half Bathrooms: 1
- Upper - Full Baths: 2
- Main Floor Baths: 1
- Main - 1/2 Baths: 1
Bedrooms
- Total Bedrooms: 4
- Bedrooms Upper: 4
Additional Information
- Amenities: Cable TV, Deck, Fenced-Fully, Gas Available, Patio, Sprinkler System
- Security/Safety: Fully Fenced
Parking
- Garage: Yes
- Attached garage: Yes
- Covered Spaces: 3
- Uncovered Spaces: 3
- Parking Features: Attached Garage
Location
- Area: 88 - Puyallup
- County: Pierce
- Subdivision: South Hill
- Driving Directions: GPS friendly!
School Information
- High School District: Bethel
- Elementary School: Clover Creek Elem
- Middle School: Liberty JH
- High School: Graham-Kapowsin High
Community
- Association: Yes
- Assoc. Fees Include: Common Area Maintenance
Heating & Cooling
- Cooling Type: None
- Heating Type: Forced Air
Utilities
- Sewer: Sewer Connected
- Water: Public
Structural Information
- Architectural Style: Contemporary
- Structure Type: House
- Exterior Const.: Cement Planked, Stone
- Basement Desc.: None
- Foundation: Poured Concrete
- Roof: Composition
- Entry Location: Main
- Square Feet: 2,128
- Finished Total: 2,128 Sq. Ft.
- Year Built: 2011
- Property Condition: Very Good
Lot Features
- Lot Size (Acres): 0.1058
- Lot Size (Sq. Ft.): 4,610
- Lot Size Source: Realist
- Topography: Level
- Lot Features: Curbs, Paved, Sidewalk
Financial Considerations
- Association Fee: $400
- Assoc Fee Freq.: Annually
- Tax Amount: $5,655
- Tax Year: 2025
- Terms: Cash, Conventional, FHA, VA Loan
Disclosures and Reports
- Special Conditions: None
- Inclusions: Dishwasher(s), Garbage Disposal, Microwave(s), Refrigerator(s)
- Property ID: 6026230100
Listed by Mary Jane Lewis | John L. Scott R.E. Lake Tapps | (253) 863-4406
Sold by Pamela Davison | Redfin
Get Pre-Approved Today
Schools
Schools serving 7907 164th St E
School District:Bethel School District
| Name | Grades | Distance |
|---|---|---|
Clover Creek Elementary School 16715 36th Avenue East, Tacoma, WA 98446 | K-5 | 2.7 mi |
Liberty Middle School, Spanaway, WA 7319 Eustis Hunt Road, Spanaway, WA 98387 | 6-8 | 2.6 mi |
Graham Kapowsin High School 22100 108th Avenue East, Graham, WA 98338 | 9-12 | 3.9 mi |
Disclaimer:
School attendance boundaries provided by ATTOM Data Solutions and are for reference only. Contact the school directly to verify enrollment eligibility.
Price & Sales History for 7907 164th St E
Date
Details
Price
Change
Source
6/15/2026
Sold
$565,000
-1.73%
MLS
5/07/2026
Price Reduced
$574,950
-2.55%
MLS
4/17/2026
Listed
$590,000
—
MLS
Disclaimer: Historical sales information is derived from public records provided by the county offices. Information is not guaranteed and should be independently verified.
7907 164th Street E, Puyallup, WA 98375 (MLS# 2502427) is a Single Family property that was sold at $565,000 on June 15, 2026. Want to learn more about 7907 164th Street E? Do you have questions about finding other Single Family real estate for sale in Puyallup? You can browse all Puyallup real estate or contact a Coldwell Banker agent to request more information.