This is a carousel with tiles that activate property listing cards. Use the previous and next buttons to navigate.
1/1
$625,000
This is a carousel with tiles that activate property listing cards. Use the previous and next buttons to navigate.
1/1
Property Description
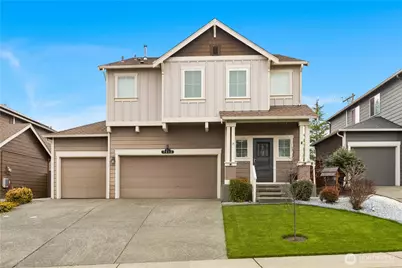
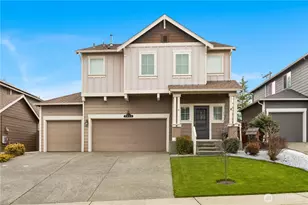
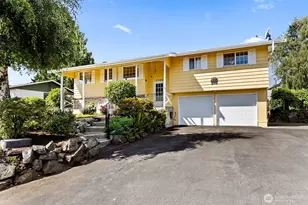
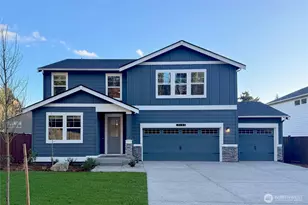
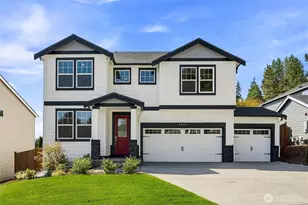
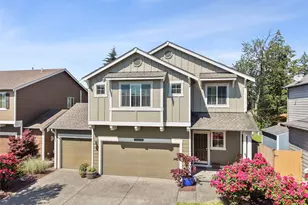
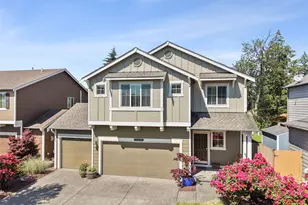
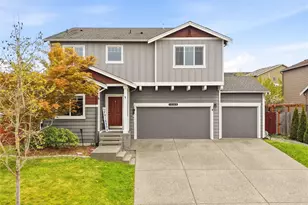
The Ultimate Puyallup Find. Tucked away in a quiet, established neighborhood just minutes from the heart of Meridian, this turn-key 2013 DR Horton resale offers the perfect balance of suburban peace and urban convenience. MASSIVE BUYER INCENTIVE: Ask about our Lender-Paid 2-1 Interest Rate Buydown! Lower your monthly mortgage payment significantly for the first two years at no cost to the buyer when using our preferred lender. This rare 5-bedroom layout includes a sought-after main-floor bedroom & 3/4 bath-ideal for guests, multi-generational living, or a quiet home office. The true showstopper is the custom zero-scaped backyard retreat. Skip the mowing and enjoy a serene rock garden, fountain, and pristine artificial turf. Host on the massive deck with a pergola and awning, or utilize the raised garden beds and shed. Interior Highlights: Gourmet Kitchen: Open-concept with hardwood floors, granite tile, stainless appliances, and a built-in Kangen alkaline water system. Primary Retreat: Oversized suite with 5-piece bath and two walk-in closets. Modern Comforts: Brand-new furnace, Central A/C, gas fireplace, and large upper bonus room. 3-Car Garage: Plenty of space for vehicles and storage. Pre-inspected for your peace of mind and radiating true pride of ownership. Enjoy the best of South Hill living with easy access to shopping and dining, all while tucked in a tranquil setting. This is the one.
Full Property Details
Full Property Details for 7913 152nd St Ct E
General
- Sold For: $625,000
- HOA FEE: $35/month
- HOA FEE FREQ.: Annually
- Taxes: $6,769 (2025)
- Status: Closed
- Type: Single Family
- Source: NWMLS
- MLS ID: 2486503
- Added to Site: 132 day(s) ago
Interior
- Interior Features: Bath Off Primary, Dbl Pane/Storm Window, Fireplace, Security System, Walk-In Closet(s), Water Heater
- Fireplace: Yes
- Number of Fireplaces: 1
- Fireplace(s): Gas
- Appliances: Dishwasher(s), Dryer(s), Garbage Disposal, Microwave(s), Refrigerator(s), Stove(s)/Range(s), Washer(s)
- Flooring: Hardwood, Laminate, Vinyl, Carpet
Rooms
Bathrooms
- Total Bathrooms: 3
- Full Bathrooms: 2
- 3/4 Bathrooms: 1
- Upper - Full Baths: 2
- Main Floor Baths: 1
- Main - 3/4 Baths: 1
Bedrooms
- Total Bedrooms: 5
- Bedrooms Upper: 4
- Bedrooms Main: 1
Additional Information
- Amenities: Cable TV, Deck, Fenced-Fully, Gas Available, High Speed Internet, Outbuildings
- Security/Safety: Fully Fenced, Security System
Parking
- Garage: Yes
- Attached garage: Yes
- Covered Spaces: 3
- Parking Features: Driveway, Attached Garage, Off Street
Location
- Area: 88 - Puyallup
- County: Pierce
- Subdivision: South Hill
- Building Name: Brookfield Farms Phase 2
- Driving Directions: HWY 512 East to Canyon Road. Left at 160th. Left at 78th. Follow to right as road becomes 152nd. Community on Right corner, turn right on 80th to enter. Model/ Sales Office ahead.
- Direction Faces: Northeast
School Information
- High School District: Puyallup
- Elementary School: Buyer To Verify
- Middle School: Buyer To Verify
- High School: Buyer To Verify
Community
- Association: Yes
- Assoc. Fees Include: Common Area Maintenance
Heating & Cooling
- Air Conditioning: Yes
- Cooling Type: Central Air, Forced Air
- Heating Type: Forced Air
- Water Heater: Gas
Utilities
- Sewer: Sewer Connected
- Water: Public
Structural Information
- Architectural Style: Contemporary
- Structure Type: House
- Builder: D.R Horton
- Exterior Const.: Cement Planked, Metal/Vinyl, Wood
- Basement Desc.: None
- Foundation: Poured Concrete
- Roof: Composition
- Entry Location: Main
- Square Feet: 2,552
- Finished Total: 2,552 Sq. Ft.
- Year Built: 2013
Lot Features
- Lot Size (Acres): 0.1379
- Lot Size (Sq. Ft.): 6,007
- Lot Size Source: Pierce County Records
- Topography: Level, Partial Slope
- Lot Features: Cul-De-Sac, Curbs, Paved, Sidewalk
Financial Considerations
- Association Fee: $420
- Assoc Fee Freq.: Annually
- Tax Amount: $6,769
- Tax Year: 2025
- Terms: Cash, Conventional, FHA, VA Loan
Disclosures and Reports
- Special Conditions: None
- Inclusions: Dishwasher(s), Dryer(s), Garbage Disposal, Microwave(s), Refrigerator(s), Stove(s)/Range(s), Washer(s)
- Property ID: 6025531120
- Block: Plat 2
- Lot Number: 112
Listed by Jesse Misener | Compass | (253) 987-1778
Sold by Michelle R Riley | John L. Scott, Inc.
Get Pre-Approved Today
Schools
Schools serving 7913 152nd St Ct E
School District:Puyallup School District
| Name | Grades | Distance |
|---|---|---|
Dessie F Evans Elementary 7911 144th Street East, Puyallup, WA 98375 | PK-6 | 0.6 mi |
Doris Stahl Junior High School 9610 168th Street East, Puyallup, WA 98375 | 6-9 | 1.6 mi |
Gov John Rogers High School 12801 86th Avenue East, Puyallup, WA 98373 | 9-12 | 1.5 mi |
Disclaimer:
School attendance boundaries provided by ATTOM Data Solutions and are for reference only. Contact the school directly to verify enrollment eligibility.
Price & Sales History for 7913 152nd St Ct E
Date
Details
Price
Change
Source
6/29/2026
Sold
$625,000
—
MLS
5/12/2026
Price Reduced
$625,000
-3.85%
MLS
3/04/2026
Listed
$650,000
—
MLS
Disclaimer: Historical sales information is derived from public records provided by the county offices. Information is not guaranteed and should be independently verified.
7913 152nd Street Ct E, Puyallup, WA 98375 (MLS# 2486503) is a Single Family property that was sold at $625,000 on June 29, 2026. Want to learn more about 7913 152nd Street Ct E? Do you have questions about finding other Single Family real estate for sale in Puyallup? You can browse all Puyallup real estate or contact a Coldwell Banker agent to request more information.