This is a carousel with tiles that activate property listing cards. Use the previous and next buttons to navigate.
1/1
$575,000
This is a carousel with tiles that activate property listing cards. Use the previous and next buttons to navigate.
1/1
Property Description
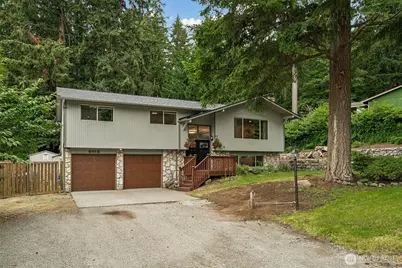
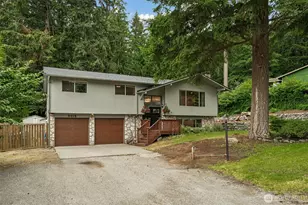
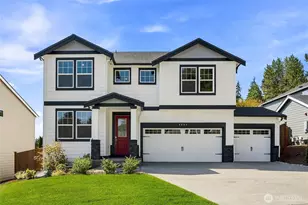
Welcome to this beautifully maintained 1,912 sq ft home offering 3 bedrooms, a large dedicated office space, and a peaceful setting backed by a lush green belt filled with mature trees. Thoughtful updates include a brand new roof and fresh exterior paint, providing long term confidence and excellent curb appeal. Inside, the home features bright, comfortable living spaces and a flexible floor plan ideal for work from home, multi use needs, or future expansion. The oversized office offers exceptional space for productivity or creative projects, making it a rare find in this price range. Outdoor living is where this property truly shines. A huge covered porch draped in mature hops stretches along the backside of the home, creating a private, shaded retreat perfect for relaxing, entertaining, or enjoying the natural surroundings. The backyard also includes a cozy fire pit area with years of seasoned firewood included, plus a hip height garden bed designed for easy, ergonomic gardening without crouching. Additional features include a spacious second driveway piped to have RV connections, offering excellent flexibility for RV parking, future enhancements, or additional vehicles. Nestled against a tranquil green belt yet conveniently located minutes from the freeway, Costco, and the local hospital, this home delivers the perfect blend of privacy and accessibility. A rare opportunity to own a move in ready property with modern updates, generous outdoor amenities, and room to grow.
Full Property Details
Full Property Details for 8413 121st St E
General
- Sold For: $575,000
- Taxes: $5,821 (2026)
- Status: Closed
- Type: Single Family
- Source: NWMLS
- MLS ID: 2550277
- Added to Site: 96 day(s) ago
Interior
- Interior Features: Bath Off Primary, Dbl Pane/Storm Window, Dining Room, Fireplace, High Tech Cabling, Walk-In Closet(s), Water Heater
- Fireplace: Yes
- Number of Fireplaces: 2
- Fireplace(s): Wood Burning
- Appliances: Dishwasher(s), Microwave(s), Refrigerator(s), Stove(s)/Range(s)
- Flooring: Laminate, Vinyl
Rooms
Bathrooms
- Total Bathrooms: 3
- Full Bathrooms: 1
- 3/4 Bathrooms: 1
- Half Bathrooms: 1
- Upper - Full Baths: 1
- Upper - 3/4 Baths: 1
- Lower - 1/2 Baths: 1
Bedrooms
- Total Bedrooms: 3
- Bedrooms Upper: 3
Additional Information
- Amenities: Cable TV, Deck, Fenced-Partially, Gas Available, High Speed Internet, Outbuildings, Patio, RV Parking
- Security/Safety: Partially Fenced
Parking
- Garage: Yes
- Attached garage: Yes
- Covered Spaces: 2
- Uncovered Spaces: 10
- Parking Features: Driveway, Attached Garage, RV Parking
Location
- Area: 87 - Puyallup
- County: Pierce
- Subdivision: South Hill
- Driving Directions: GPS friendly
- Direction Faces: South
School Information
- High School District: Puyallup
- Elementary School: Buyer To Verify
- Middle School: Buyer To Verify
- High School: Buyer To Verify
Heating & Cooling
- Air Conditioning: Yes
- Cooling Type: Central Air
- Heating Type: Forced Air
- Water Heater: Electric
Utilities
- Sewer: Septic Tank
- Water: Public
Structural Information
- Structure Type: House
- Exterior Const.: Brick, Wood, Wood Products
- Basement Desc.: None
- Foundation: Poured Concrete
- Roof: Composition
- Entry Location: Split
- Square Feet: 1,912
- Finished Total: 1,912 Sq. Ft.
- Year Built: 1975
Lot Features
- Property View: Territorial
- Lot Size (Acres): 0.3616
- Lot Size (Sq. Ft.): 15,750
- Lot Size Source: PCR
- Topography: Level
- Lot Features: Paved
- Trees/Vegetation: Garden Space, Wooded
Financial Considerations
- Tax Amount: $5,821
- Tax Year: 2026
- Terms: Cash, Conventional, FHA, VA Loan
Disclosures and Reports
- Special Conditions: None
- Inclusions: Dishwasher(s), Microwave(s), Refrigerator(s), Stove(s)/Range(s)
- Property ID: 291750050
Listed by Kramer Smith | Gateway Real Estate | (253) 904-1500
Sold by Whitney Johnsen | Hawkins Poe and Jennifer Hawkins | Hawkins Poe
Get Pre-Approved Today
Schools
Schools serving 8413 121st St E
School District:Puyallup School District
| Name | Grades | Distance |
|---|---|---|
Edward Zeiger Elementary School 13008 94th Avenue East, Puyallup, WA 98373 | PK-6 | 0.8 mi |
Ballou Jr High School 9916 136th Street East, Puyallup, WA 98373 | 6-10 | 1.4 mi |
Gov John Rogers High School 12801 86th Avenue East, Puyallup, WA 98373 | 9-12 | 0.6 mi |
Disclaimer:
School attendance boundaries provided by ATTOM Data Solutions and are for reference only. Contact the school directly to verify enrollment eligibility.
Price & Sales History for 8413 121st St E
Date
Details
Price
Change
Source
8/31/2026
Sold
$575,000
-4.96%
MLS
7/31/2026
Price Reduced
$605,000
-1.14%
MLS
7/17/2026
Price Reduced
$612,000
-0.97%
MLS
7/06/2026
Listed
$618,000
—
MLS
Disclaimer: Historical sales information is derived from public records provided by the county offices. Information is not guaranteed and should be independently verified.
8413 121st Street E, Puyallup, WA 98373 (MLS# 2550277) is a Single Family property that was sold at $575,000 on August 31, 2026. Want to learn more about 8413 121st Street E? Do you have questions about finding other Single Family real estate for sale in Puyallup? You can browse all Puyallup real estate or contact a Coldwell Banker agent to request more information.