This is a carousel with tiles that activate property listing cards. Use the previous and next buttons to navigate.
1/1
$905,000
This is a carousel with tiles that activate property listing cards. Use the previous and next buttons to navigate.
1/1
Property Description
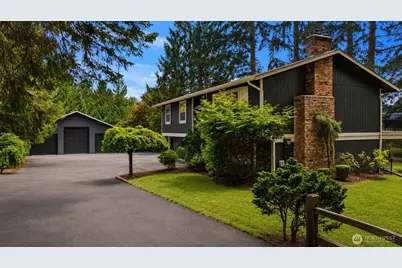
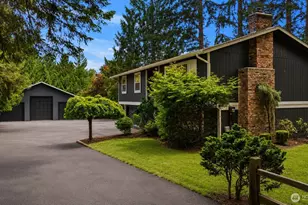
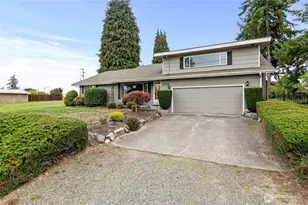
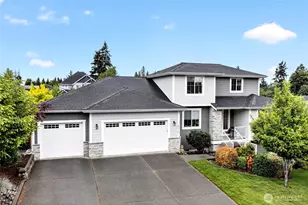
Set at the end of a quiet private road and surrounded by mature evergreens, this exceptionally rare 1.37-acre estate offers the kind of privacy, usable land, and versatility that is nearly impossible to find. The flat and fully usable property is approved for two horses and features fenced equestrian space, horse stall, irrigated orchard, bonus barn with power, and endless room to spread out and enjoy. Nearly $200K in recent renovations have transformed the home with all new flooring, fresh paint, beautifully remodeled kitchen and bathrooms, updated fixtures, custom closet systems, new appliances, A/C, and so much more. Vaulted ceilings, expansive windows, and open-concept living spaces create a bright and inviting atmosphere with beautiful views of the surrounding grounds. The property's utility is equally impressive with an enormous 1,280sqft 3-bay garage/shop with 240v plus additional heated/cooled workshop space, offering incredible flexibility for RVs, boats, toys, equipment, hobbies, storage, or workspace needs. Additional highlights include a downstairs bonus living area with its own bedroom and bathroom, dedicated fitness/yoga space, covered outdoor space, covered hot tub area, and an abundance of parking. A truly one-of-a-kind opportunity offering privacy, equestrian functionality, and turnkey living just minutes from everyday conveniences. Ask about possible 2.75% VA loan assumption. Pre-inspected, in great shape, and truly a must-see!
Full Property Details
Full Property Details for 8725 124th St E
General
- Sold For: $905,000
- Taxes: $7,992 (2026)
- Status: Closed
- Type: Single Family
- Source: NWMLS
- MLS ID: 2526733
- Added to Site: 49 day(s) ago
Interior
- Interior Features: Bath Off Primary, Ceiling Fan(s), Dbl Pane/Storm Window, Dining Room, Fireplace, Skylight(s), Sprinkler System, Vaulted Ceiling(s), Walk-In Closet(s), Water Heater
- Fireplace: Yes
- Number of Fireplaces: 2
- Fireplace(s): Gas
- Appliances: Dishwasher(s), Dryer(s), Microwave(s), Refrigerator(s), Stove(s)/Range(s), Washer(s)
- Flooring: Ceramic Tile, Engineered Hardwood
Rooms
Bathrooms
- Total Bathrooms: 3
- Full Bathrooms: 1
- 3/4 Bathrooms: 2
- Main Floor Baths: 2
- Main - 3/4 Baths: 1
- Lower - 3/4 Baths: 1
Bedrooms
- Total Bedrooms: 3
- Bedrooms Main: 3
Additional Information
- Amenities: Barn, Cabana/Gazebo, Cable TV, Deck, Electric Car Charging, Fenced-Fully, Gas Available, Irrigation, Outbuildings, Patio, RV Parking, Shop, Sprinkler System, Stable
- Security/Safety: Fully Fenced
Parking
- Garage: Yes
- Attached garage: Yes
- Carports: Yes
- Covered Spaces: 8
- Uncovered Spaces: 12
- Parking Features: Detached Carport, Driveway, Attached Garage, Detached Garage, RV Parking
Location
- Area: 87 - Puyallup
- County: Pierce
- Subdivision: Puyallup
- Driving Directions: GPS works great. From 86th Ave E, look for directional arrow to turn down private road (124th St E)
School Information
- High School District: Puyallup
- Elementary School: Edward Zeiger Elem
- Middle School: Ballou Jnr High
- High School: Gov John Rogers Hs
Heating & Cooling
- Air Conditioning: Yes
- Cooling Type: Forced Air, Heat Pump
- Heating Type: Forced Air, Heat Pump, See Remarks, Wall Furnace
- Water Heater: Gas
Utilities
- Sewer: Septic Tank
- Water: Public
Structural Information
- Structure Type: House
- Exterior Const.: Wood
- Basement Desc.: None
- Foundation: Poured Concrete
- Roof: Composition
- Entry Location: Split
- Square Feet: 1,891
- Finished Total: 1,891 Sq. Ft.
- Year Built: 1977
- Property Condition: Very Good
Lot Features
- Property View: Territorial
- Lot Size (Acres): 1.3743
- Lot Size (Sq. Ft.): 59,866
- Lot Size Source: Realist
- Topography: Equestrian, Level
- Lot Features: Dead End Street, Paved, Secluded
- Trees/Vegetation: Fruit Trees, Garden Space, Pasture, Wooded
Financial Considerations
- Tax Amount: $7,992
- Tax Year: 2026
- Terms: Cash, Conventional, FHA, VA Loan
Disclosures and Reports
- Special Conditions: None
- Inclusions: Dishwasher(s), Dryer(s), Microwave(s), Refrigerator(s), Stove(s)/Range(s), Washer(s)
- Property ID: 6790250070
Listed by Jason R Gibbons | Compass | (425) 242-6440
Sold by Tory Mayfield | Keller Williams Realty PS
Get Pre-Approved Today
Schools
Schools serving 8725 124th St E
School District:Puyallup School District
| Name | Grades | Distance |
|---|---|---|
Edward Zeiger Elementary School 13008 94th Avenue East, Puyallup, WA 98373 | PK-6 | 0.5 mi |
Ballou Jr High School 9916 136th Street East, Puyallup, WA 98373 | 6-10 | 1.1 mi |
Gov John Rogers High School 12801 86th Avenue East, Puyallup, WA 98373 | 9-12 | 0.3 mi |
Disclaimer:
School attendance boundaries provided by ATTOM Data Solutions and are for reference only. Contact the school directly to verify enrollment eligibility.
Price & Sales History for 8725 124th St E
Date
Details
Price
Change
Source
6/24/2026
Sold
$905,000
0.56%
MLS
5/21/2026
Listed
$899,950
—
MLS
Disclaimer: Historical sales information is derived from public records provided by the county offices. Information is not guaranteed and should be independently verified.
8725 124th Street E, Puyallup, WA 98373 (MLS# 2526733) is a Single Family property that was sold at $905,000 on June 24, 2026. Want to learn more about 8725 124th Street E? Do you have questions about finding other Single Family real estate for sale in Puyallup? You can browse all Puyallup real estate or contact a Coldwell Banker agent to request more information.