No photo available
$599,990 Sale Pending
Property Description
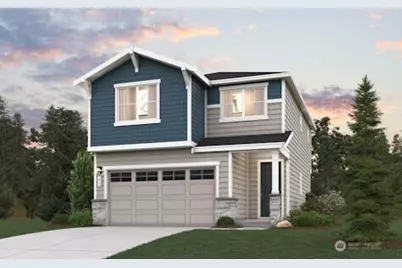
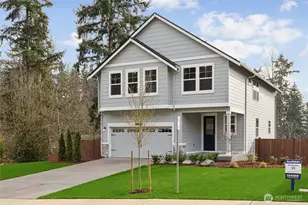
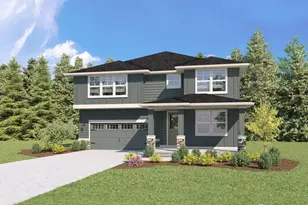
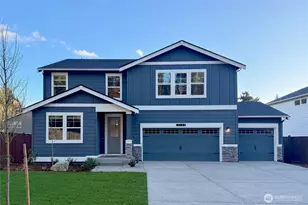
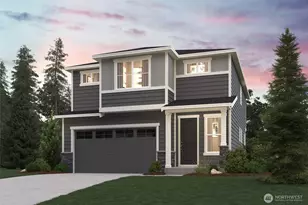
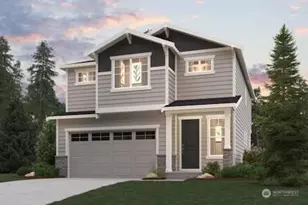
The Byron plan offers a beautifully designed open-concept layout that perfectly balances style, comfort, and functionality. The main floor centers around a spacious, modern kitchen featuring a large center island-ideal for casual dining, entertaining, or gathering with loved ones. From the kitchen, sightlines extend seamlessly into the inviting great room and dining area, creating a bright, connected space that feels both expansive and warm. Upstairs, a generous loft provides a versatile second living area-perfect for a media room, play space, or home office. You'll also find a conveniently located laundry room and three thoughtfully designed bedrooms. The impressive owner's suite stands out with its expansive walk-in closet and a private ensuite bathroom, complete with double sinks and a well-appointed layout that adds a touch of everyday luxury. The Byron plan combines smart design with modern living-offering the space, flow, and features today's homeowners appreciate most. Buyer's Broker must accompany &/or register Buyer at 1st visit.
Full Property Details
Full Property Details for 8802 126th St Ct E
General
- Price: $599,990
- HOA FEE: $25/month
- Taxes: (2025)
- Status: Pending
- Type: Single Family
- Source: NWMLS
- MLS ID: 2550215
- Updated: 7/7/2026
- Added to Site: 2 day(s) ago
Interior
- Interior Features: Bath Off Primary, Dining Room, Fireplace, Loft, Pantry, Walk-In Closet(s)
- Fireplace: Yes
- Number of Fireplaces: 1
- Fireplace(s): Electric
- Appliances: Dishwasher(s), Garbage Disposal, Microwave(s), Stove(s)/Range(s)
- Flooring: Vinyl Plank, Carpet
Rooms
Bathrooms
- Total Bathrooms: 3
- Full Bathrooms: 1
- 3/4 Bathrooms: 1
- Half Bathrooms: 1
- Upper - Full Baths: 1
- Upper - 3/4 Baths: 1
- Main Floor Baths: 1
- Main - 1/2 Baths: 1
Bedrooms
- Total Bedrooms: 3
- Bedrooms Upper: 3
Additional Information
- Amenities: Patio
Parking
- Garage: Yes
- Attached garage: Yes
- Covered Spaces: 2
- Parking Features: Attached Garage
Location
- Area: 88 - Puyallup
- County: Pierce
- Subdivision: Puyallup
- Building Name: Heritage Heights
- Driving Directions: From Hwy 512 West, Take South Hill Mall exit, Right on 31st Ave SW, Left on 9th St SW, Right on 128th St E, Right on 90th Ave E, Left on 126th St Ct E, Model Home on Right.
School Information
- High School District: Puyallup
- Elementary School: Edward Zeiger Elem
- Middle School: Ballou Jnr High
- High School: Gov John Rogers Hs
Community
- Association: Yes
- Assoc. Fees Include: Common Area Maintenance
Heating & Cooling
- Air Conditioning: Yes
- Cooling Type: Heat Pump
- Heating Type: Heat Pump
Utilities
- Sewer: Sewer Connected
- Water: Public
Structural Information
- Structure Type: House
- Builder: Century Communities of Washington
- Construction Status: Under Construction
- Exterior Const.: Cement Planked, Stone
- Basement Desc.: None
- Foundation: Poured Concrete
- Roof: Composition
- Square Feet: 1,535
- Finished Total: 1,535 Sq. Ft.
- Year Built: 2026
- Property Condition: Under Construction
Lot Features
- Lot Size (Acres): 0.0929
- Lot Size (Sq. Ft.): 4,045
- Lot Size Source: Plat Map
Financial Considerations
- Association Fee: $25
- Assoc Fee Freq.: Monthly
- Tax Year: 2025
- Terms: Cash, Conventional, FHA, VA Loan
Disclosures and Reports
- Special Conditions: None
- Inclusions: Dishwasher(s), Garbage Disposal, Microwave(s), Stove(s)/Range(s)
- Property ID: 6027960730
- Lot Number: 73
Listed by Linae Lloyd | BMC Realty Advisors Inc | (425) 775-8661 and Cassie Cutler | BMC Realty Advisors Inc | (425) 775-8661
Get Pre-Approved Today
Get a Great Insurance Rate
Schools
Schools serving 8802 126th St Ct E
School District:Puyallup School District
| Name | Grades | Distance |
|---|---|---|
Edward Zeiger Elementary School 13008 94th Avenue East, Puyallup, WA 98373 | PK-6 | 0.4 mi |
Ballou Jr High School 9916 136th Street East, Puyallup, WA 98373 | 6-10 | 1 mi |
Gov John Rogers High School 12801 86th Avenue East, Puyallup, WA 98373 | 9-12 | 0.2 mi |
Disclaimer:
School attendance boundaries provided by ATTOM Data Solutions and are for reference only. Contact the school directly to verify enrollment eligibility.
Price & Sales History for 8802 126th St Ct E
Date
Details
Price
Change
Source
7/07/2026
Listed
$599,990
—
MLS
Disclaimer: Historical sales information is derived from public records provided by the county offices. Information is not guaranteed and should be independently verified.
Estimate the Cost
Estimate the Cost for 8802 126th St Ct E
8802 126th Street Ct E, Puyallup, WA 98373 (MLS# 2550215) is a Single Family property with 3 bedrooms, 1 full bathroom and 2 partial bathrooms. 8802 126th Street Ct E is currently listed for $599,990 and was received on July 07, 2026. Want to learn more about 8802 126th Street Ct E? Do you have questions about finding other Single Family real estate for sale in Puyallup? You can browse all Puyallup real estate or contact a Coldwell Banker agent to request more information.