This is a carousel with tiles that activate property listing cards. Use the previous and next buttons to navigate.
1/1
$755,000
This is a carousel with tiles that activate property listing cards. Use the previous and next buttons to navigate.
1/1
Property Description
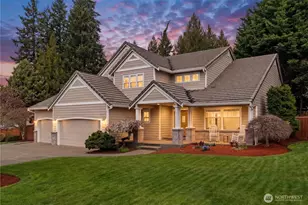
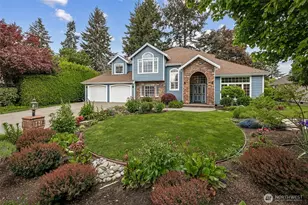
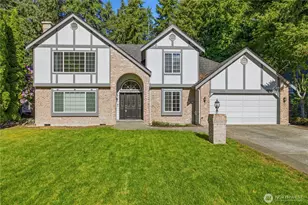
MAJOR Price Improvement! Beautifully updated & meticulously maintained by the original owners, this 4-bedroom + bonus room, 4 bath home features a rare main-level multi-generational suite with separate living quarters, ideal for an in-law suite or extended living. This private addition offers a spacious bedroom, 3/4 bath, walk-in closet & its own living area with wet bar, plus direct access to the covered back patio. The main home offers a fully remodeled kitchen featuring high-end soft-close cabinetry with pull-out shelves, quartz countertops, and updated appliances. Bathrooms have been refreshed with new cabinetry, quartz counters & flooring. Interior upgrades include engineered hardwood flooring, new carpet, updated doors & trim, plus added window trim that elevates the home's finished feel throughout. The primary suite features a spa-inspired bath with heated tile floors and quartz countertops. Enjoy a spacious walk-in glass shower with designer tile and rainfall showerhead, plus a standalone soaking tub. The suite also includes an updated walk-in closet. Major improvements include a new gas furnace (2025), roof (2017) & an extended covered patio ideal for year-round outdoor enjoyment. A unique outdoor cooking shed added in 2024 is plumbed for LNG & electricity & offers great versatility for entertaining. Conveniently located in the sought-after Puyallup SD near parks, shopping, dining & everyday amenities with easy access to Meridian & commuter routes in Puyallup.
Full Property Details
Full Property Details for 8910 180th St Ct E
General
- Sold For: $755,000
- HOA FEE: $71/month
- HOA FEE FREQ.: Semi-Annually
- Taxes: $7,249 (2025)
- Status: Closed
- Type: Single Family
- Source: NWMLS
- MLS ID: 2487573
- Added to Site: 131 day(s) ago
Interior
- Interior Features: Bath Off Primary, Built-In Vacuum, Ceiling Fan(s), Dbl Pane/Storm Window, Dining Room, High Tech Cabling, Walk-In Closet(s), Water Heater
- Appliances: Dishwasher(s), Microwave(s), Refrigerator(s), Stove(s)/Range(s)
- Flooring: Engineered Hardwood, Carpet
Rooms
Bathrooms
- Total Bathrooms: 4
- Full Bathrooms: 2
- 3/4 Bathrooms: 2
- Upper - Full Baths: 2
- Main Floor Baths: 2
- Main - 3/4 Baths: 2
Bedrooms
- Total Bedrooms: 4
- Bedrooms Upper: 3
- Bedrooms Main: 1
Additional Information
- Amenities: Cable TV, Fenced-Fully, Gas Available, High Speed Internet, Outbuildings, Patio, Sprinkler System
- Security/Safety: Fully Fenced
Parking
- Garage: Yes
- Attached garage: Yes
- Covered Spaces: 3
- Parking Features: Driveway, Attached Garage
Location
- Area: 89 - Graham/Frederickson
- County: Pierce
- Subdivision: Gem Heights
- Building Name: Chennes Park
- Driving Directions: Traveling south on S Meridian, turn right onto 176th St E , turn left onto Gem Heights Dr E, right on 179th St E, left on 90th Ave E, right on 180th Street Ct E. Home is on the left.
School Information
- High School District: Puyallup
- Elementary School: Carson Elem
- Middle School: Doris Stahl Jnr High
- High School: Gov John Rogers Hs
Community
- Association: Yes
- Assoc. Fees Include: Common Area Maintenance
Heating & Cooling
- Air Conditioning: Yes
- Cooling Type: Central Air
- Heating Type: Forced Air
- Water Heater: LNG Tank
Utilities
- Sewer: Sewer Connected
- Water: Public
Structural Information
- Structure Type: House
- Exterior Const.: Wood
- Basement Desc.: None
- Foundation: Poured Concrete
- Roof: Composition
- Entry Location: Main
- Square Feet: 2,931
- Finished Total: 2,931 Sq. Ft.
- Year Built: 1997
Lot Features
- Property View: Territorial
- Lot Size (Acres): 0.1701
- Lot Size (Sq. Ft.): 7,410
- Lot Size Source: Public Records
- Topography: Level
- Lot Features: Cul-De-Sac, Curbs, Paved, Sidewalk
- Trees/Vegetation: Garden Space
Financial Considerations
- Association Fee: $425
- Assoc Fee Freq.: Semi-Annually
- Tax Amount: $7,249
- Tax Year: 2025
- Terms: Cash, Conventional, FHA, VA Loan
Disclosures and Reports
- Special Conditions: None
- Inclusions: Dishwasher(s), Microwave(s), Refrigerator(s), Stove(s)/Range(s)
- Property ID: 6021960360
Listed by Mia Robinson | Best Choice Realty LLC | (206) 886-3986
Sold by Amanda Culp | eXp Realty
Get Pre-Approved Today
Schools
Schools serving 8910 180th St Ct E
School District:Puyallup School District
| Name | Grades | Distance |
|---|---|---|
Emma L Carson Elementary School 8615 184th Street East, Puyallup, WA 98375 | PK-6 | 0.2 mi |
Doris Stahl Junior High School 9610 168th Street East, Puyallup, WA 98375 | 6-9 | 0.8 mi |
Gov John Rogers High School 12801 86th Avenue East, Puyallup, WA 98373 | 9-12 | 3.2 mi |
Disclaimer:
School attendance boundaries provided by ATTOM Data Solutions and are for reference only. Contact the school directly to verify enrollment eligibility.
Price & Sales History for 8910 180th St Ct E
Date
Details
Price
Change
Source
6/04/2026
Sold
$755,000
—
MLS
4/09/2026
Price Reduced
$755,000
-3.08%
MLS
3/30/2026
Price Reduced
$779,000
-1.27%
MLS
3/05/2026
Listed
$789,000
—
MLS
Disclaimer: Historical sales information is derived from public records provided by the county offices. Information is not guaranteed and should be independently verified.
8910 180th Street Ct E, Puyallup, WA 98375 (MLS# 2487573) is a Single Family property that was sold at $755,000 on June 04, 2026. Want to learn more about 8910 180th Street Ct E? Do you have questions about finding other Single Family real estate for sale in Puyallup? You can browse all Puyallup real estate or contact a Coldwell Banker agent to request more information.