This is a carousel with tiles that activate property listing cards. Use the previous and next buttons to navigate.
1/1
$600,000
This is a carousel with tiles that activate property listing cards. Use the previous and next buttons to navigate.
1/1
Property Description
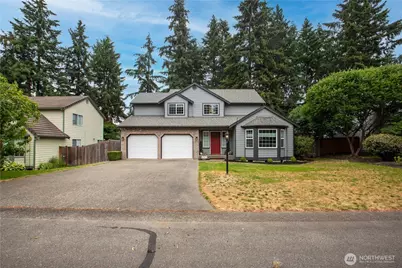
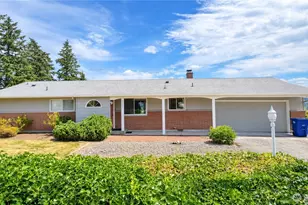
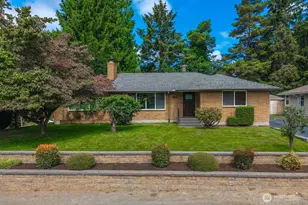
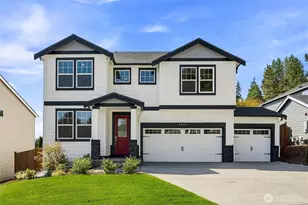
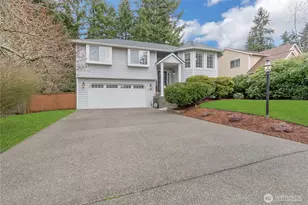
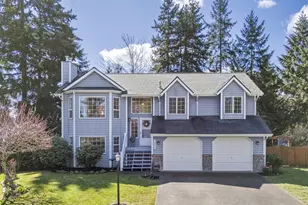
Welcome home to this beautifully updated 4 bed, 2.75 bath home in the desirable Gem Heights community. Nearly every room has been thoughtfully refreshed, incl. a fully remodeled kitchen, updated baths, fresh int. & ext. paint, new flooring, lighting, custom doors, & stylish finishes throughout. The spacious open concept kitchen & family room offers addtl flexible living space. The adjacent office provides an ideal setup for working from home, a playroom, or a quiet retreat. The kitchen features quartz countertops, ample storage, and all appliances are included. So many thoughtful upgrades such as heated bath floors, custom top down/bottom up black out blinds in every room. Adjustable smart lighting, & ceiling fans adding comfort & convenience to everyday living. Outside features a lg fully fenced backyard w/an expansive patio that's perfect for summer BBQs & entertaining. An exterior nat. gas hookup makes outdoor cooking easy, & new garage doors & openers add both convenience & curb appeal. Addtl features include central AC, gas fireplace, whole house fan, generator hookup, & a fantastic location close to parks, schools, shopping, & JBLM. This move in ready home combines modern updates, smart technology, and generous living space in one exceptional package.
Full Property Details
Full Property Details for 8913 172nd St Ct E
General
- Sold For: $600,000
- HOA FEE: $24/month
- Taxes: $6,349 (2026)
- Status: Closed
- Type: Single Family
- Source: NWMLS
- MLS ID: 2549135
- Added to Site: 57 day(s) ago
Interior
- Interior Features: Ceiling Fan(s), Dbl Pane/Storm Window, Dining Room, Fireplace, Pantry, Vaulted Ceiling(s), Walk-In Closet(s), Water Heater, Wired for Generator
- Fireplace: Yes
- Number of Fireplaces: 1
- Fireplace(s): Gas
- Appliances: Dishwasher(s), Dryer(s), Microwave(s), Refrigerator(s), Stove(s)/Range(s), Washer(s)
- Flooring: Ceramic Tile, Hardwood, Vinyl, Carpet
Rooms
Bathrooms
- Total Bathrooms: 3
- Full Bathrooms: 1
- 3/4 Bathrooms: 2
- Upper - Full Baths: 1
- Upper - 3/4 Baths: 1
- Main Floor Baths: 1
- Main - 3/4 Baths: 1
Bedrooms
- Total Bedrooms: 4
- Bedrooms Upper: 4
Additional Information
- Amenities: Cable TV, Fenced-Fully, Gas Available, Outbuildings, Patio
- Security/Safety: Fully Fenced
Parking
- Garage: Yes
- Attached garage: Yes
- Covered Spaces: 2
- Uncovered Spaces: 2
- Parking Features: Driveway, Attached Garage
Location
- Area: 88 - Puyallup
- County: Pierce
- Subdivision: Puyallup
- Building Name: Lyndehurst
- Driving Directions: S on Meridian to R on 160th to L on Gem Heights Dr to R on 172nd St Ct, house on R.
School Information
- High School District: Puyallup
- Elementary School: Buyer To Verify
- Middle School: Buyer To Verify
- High School: Buyer To Verify
Community
- Association: Yes
- Assoc. Fees Include: Common Area Maintenance
Heating & Cooling
- Air Conditioning: Yes
- Cooling Type: Heat Pump
- Heating Type: Heat Pump
- Water Heater: Gas
Utilities
- Sewer: Septic Tank
- Water: Public
Structural Information
- Architectural Style: Traditional
- Structure Type: House
- Exterior Const.: Brick, Wood, Wood Products
- Basement Desc.: None
- Foundation: Poured Concrete
- Roof: Composition
- Entry Location: Main
- Square Feet: 2,270
- Finished Total: 2,270 Sq. Ft.
- Year Built: 1993
- Property Condition: Good
Lot Features
- Property View: Territorial
- Lot Size (Acres): 0.2238
- Lot Size (Sq. Ft.): 9,750
- Lot Size Source: Realist
- Topography: Level, Partial Slope
- Lot Features: Paved
- Trees/Vegetation: Garden Space
Financial Considerations
- Association Fee: $24
- Assoc Fee Freq.: Monthly
- Tax Amount: $6,349
- Tax Year: 2026
- Terms: Cash, Conventional, FHA, VA Loan
Disclosures and Reports
- Special Conditions: None
- Inclusions: Dishwasher(s), Dryer(s), Microwave(s), Refrigerator(s), Stove(s)/Range(s), Washer(s)
- Property ID: 6020361040
- Lot Number: 104
Listed by Savannah A. Parker | Abbey Realty Inc | (360) 459-0428
Sold by Robert Stoeck | Redfin
Get Pre-Approved Today
Schools
Schools serving 8913 172nd St Ct E
School District:Puyallup School District
| Name | Grades | Distance |
|---|---|---|
Frank Brouillet Elementary School 17207 94th Avenue East, Puyallup, WA 98375 | PK-6 | 0.4 mi |
Doris Stahl Junior High School 9610 168th Street East, Puyallup, WA 98375 | 6-9 | 0.6 mi |
Gov John Rogers High School 12801 86th Avenue East, Puyallup, WA 98373 | 9-12 | 2.7 mi |
Disclaimer:
School attendance boundaries provided by ATTOM Data Solutions and are for reference only. Contact the school directly to verify enrollment eligibility.
Price & Sales History for 8913 172nd St Ct E
Date
Details
Price
Change
Source
8/07/2026
Sold
$600,000
-2.44%
MLS
7/02/2026
Listed
$615,000
—
MLS
Disclaimer: Historical sales information is derived from public records provided by the county offices. Information is not guaranteed and should be independently verified.
8913 172nd Street Ct E, Puyallup, WA 98375 (MLS# 2549135) is a Single Family property that was sold at $600,000 on August 07, 2026. Want to learn more about 8913 172nd Street Ct E? Do you have questions about finding other Single Family real estate for sale in Puyallup? You can browse all Puyallup real estate or contact a Coldwell Banker agent to request more information.