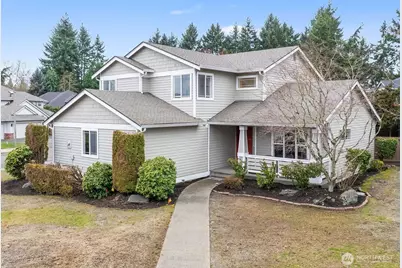
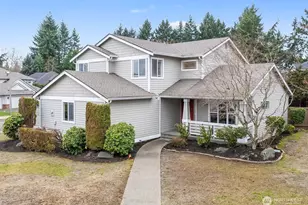
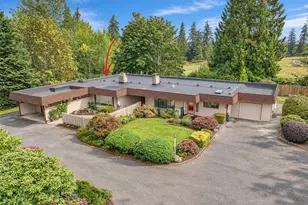
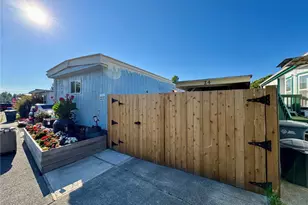
This is a carousel with tiles that activate property listing cards. Use the previous and next buttons to navigate.
1/1
$580,000
This is a carousel with tiles that activate property listing cards. Use the previous and next buttons to navigate.
1/1
Property Description
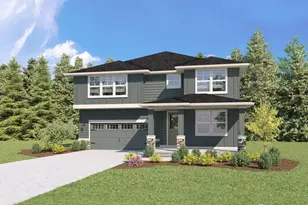
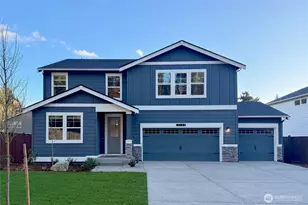
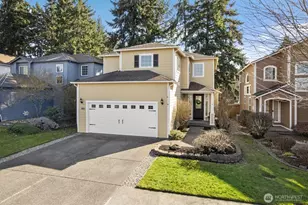
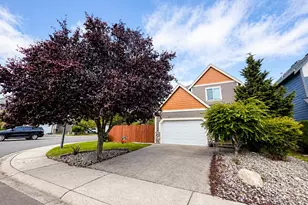
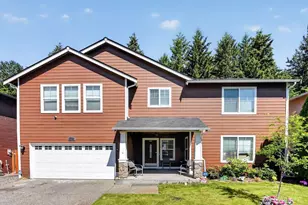
PRICED TO SELL! Remodeled 4 bedrooms & 2.5 bath home-- with a bedroom & bath on the first floor! This beautiful home doesn't just look new-it lives new! Offering all the convenience & comfort you need. From the moment you step inside, soaring ceilings & fresh finishes signal a home that has been thoroughly and thoughtfully renewed. New LVP flooring anchors the main level, complemented by plush new carpet on the stairs & upstairs, fresh interior and exterior paint, and all-new lighting throughout. The kitchen has been completely refreshed from top to bottom and w/ a brand new refrigerator. Bathrooms have received the same careful attention, with new countertops, cabinetry, and vanities that bring a clean, modern feel to everyday routines. A main-floor bedroom offers flexibility for guests or as a private office, while the inviting family room with gas fireplace creates a natural place to gather. Upstairs, 3 bedrooms include a generous primary suite w/ a 5-piece bath and walk-in closet-your own quiet retreat. 2-car attached garage in the back that connects straight through the kitchen. Set on a fully fenced .23-acre lot with territorial and views of Mt Rainier, the outdoor spaces are equally compelling, featuring a patio, dog run & shed. Front and backyard was newly reseeded including garage side lawn. Brand-new fence. ALL NEW systems: HVAC, plumbing pipes plus newly insulated attic. Every meaningful detail has been addressed. Welcome home! Pre-inspected! Report available.
Full Property Details
Full Property Details for 8925 179th St E
General
- Sold For: $580,000
- HOA FEE: $58/month
- HOA FEE FREQ.: Annually
- Taxes: $5,958 (2025)
- Status: Closed
- Type: Single Family
- Source: NWMLS
- MLS ID: 2470179
- Added to Site: 101 day(s) ago
Interior
- Interior Features: Bath Off Primary, Ceiling Fan(s), Dbl Pane/Storm Window, Dining Room, Fireplace, French Doors, Vaulted Ceiling(s), Walk-In Closet(s), Water Heater
- Fireplace: Yes
- Number of Fireplaces: 1
- Fireplace(s): Gas
- Appliances: Dishwasher(s), Dryer(s), Garbage Disposal, Microwave(s), Refrigerator(s), Stove(s)/Range(s), Washer(s)
- Flooring: Ceramic Tile, Hardwood, Vinyl, Vinyl Plank, Carpet
Rooms
Bathrooms
- Total Bathrooms: 3
- Full Bathrooms: 2
- Half Bathrooms: 1
- Upper - Full Baths: 2
- Main Floor Baths: 1
- Main - 1/2 Baths: 1
Bedrooms
- Total Bedrooms: 4
- Bedrooms Upper: 3
- Bedrooms Main: 1
Additional Information
- Amenities: Dog Run, Fenced-Fully, Gas Available, Outbuildings, Patio, RV Parking
- Security/Safety: Fully Fenced
Parking
- Garage: Yes
- Attached garage: Yes
- Covered Spaces: 2
- Parking Features: Driveway, Attached Garage, Off Street, RV Parking
Location
- Area: 89 - Graham/Frederickson
- County: Pierce
- Subdivision: Gem Heights
- Building Name: Chennes Park
- Driving Directions: Use GPS.
School Information
- High School District: Puyallup
- Elementary School: Buyer To Verify
- Middle School: Buyer To Verify
- High School: Buyer To Verify
Community
- Association: Yes
Heating & Cooling
- Cooling Type: None
- Heating Type: Forced Air
- Water Heater: Gas
Utilities
- Sewer: Sewer Connected
- Water: Public
Structural Information
- Architectural Style: Craftsman
- Structure Type: House
- Exterior Const.: Wood, Wood Products
- Basement Desc.: None
- Foundation: Poured Concrete
- Roof: Composition
- Entry Location: Main
- Square Feet: 2,054
- Finished Total: 2,054 Sq. Ft.
- Year Built: 1997
- Property Condition: Average
Lot Features
- Property View: Mountains, Territorial
- Lot Size (Acres): 0.2297
- Lot Size (Sq. Ft.): 10,005
- Lot Size Source: Realist
- Topography: Level, Partial Slope
- Lot Features: Corner Lot, Cul-De-Sac, Curbs, Dead End Street, Paved
- Trees/Vegetation: Garden Space
Financial Considerations
- Association Fee: $700
- Assoc Fee Freq.: Annually
- Tax Amount: $5,958
- Tax Year: 2025
- Terms: Cash, Conventional, FHA, State Bond, VA Loan
Disclosures and Reports
- Special Conditions: None
- Inclusions: Dishwasher(s), Dryer(s), Garbage Disposal, Leased Equipment, Microwave(s), Refrigerator(s), Stove(s)/Range(s), Washer(s)
- Property ID: 6021960080
Listed by Janette Matugas | John L. Scott, Inc | (253) 852-9200
Sold by Jorge Ramirez | Compass
Get Pre-Approved Today
Schools
Schools serving 8925 179th St E
School District:Puyallup School District
| Name | Grades | Distance |
|---|---|---|
Emma L Carson Elementary School 8615 184th Street East, Puyallup, WA 98375 | PK-6 | 0.3 mi |
Doris Stahl Junior High School 9610 168th Street East, Puyallup, WA 98375 | 6-9 | 0.7 mi |
Gov John Rogers High School 12801 86th Avenue East, Puyallup, WA 98373 | 9-12 | 3.1 mi |
Disclaimer:
School attendance boundaries provided by ATTOM Data Solutions and are for reference only. Contact the school directly to verify enrollment eligibility.
Price & Sales History for 8925 179th St E
Date
Details
Price
Change
Source
4/23/2026
Sold
$580,000
5.45%
MLS
3/23/2026
Price Reduced
$550,000
-5.97%
MLS
3/12/2026
Price Reduced
$584,950
-1.69%
MLS
3/04/2026
Price Reduced
$595,000
-3.88%
MLS
2/24/2026
Price Reduced
$619,000
-4.77%
MLS
2/17/2026
Listed
$650,000
—
MLS
Disclaimer: Historical sales information is derived from public records provided by the county offices. Information is not guaranteed and should be independently verified.
8925 179th Street E, Puyallup, WA 98375 (MLS# 2470179) is a Single Family property that was sold at $580,000 on April 23, 2026. Want to learn more about 8925 179th Street E? Do you have questions about finding other Single Family real estate for sale in Puyallup? You can browse all Puyallup real estate or contact a Coldwell Banker agent to request more information.