This is a carousel with tiles that activate property listing cards. Use the previous and next buttons to navigate.
1/1
$544,000
This is a carousel with tiles that activate property listing cards. Use the previous and next buttons to navigate.
1/1
Property Description
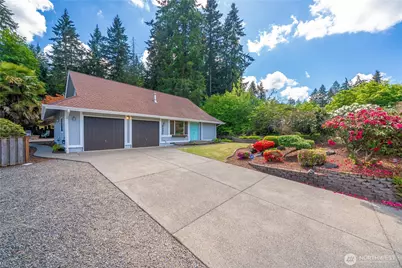
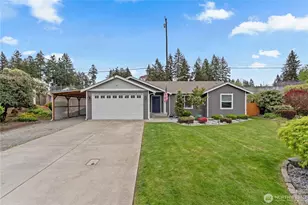
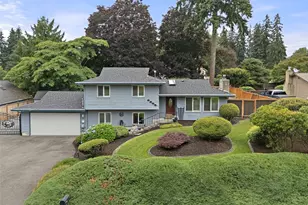
Super cute, solid, clean and newly updated 3bed/2bath home. Spacious open floor plan. Light, bright & move in ready! Great opportunity to own a lovely home, on over a quarter acre, in a highly desirable, quiet, neighborhood. This quality built, updated home offers vaulted ceilings, abundant windows and formal and informal living areas. Spacious primary suite with private ensuite, gas fireplace, skylights and warm architectural touches. Large secondary bedrooms. Updated fixtures and paint throughout. Newly painted exteriors, solid wood siding, expansive back patio surrounded by terraced gardens, waterfalls, mature landscaping and a variety of shrubs & flowers. Enjoy the ease of entertaining with dual sliding door access, large fire pit, garden lighting and extensive hardscape. Upper-level yard boasts deck with built-in seating & large playset w/ direct access to the open space for ultimate adventure and exploration. Quaint woodshed with green roof and additional outbuilding for storage. Extended drive allows parking for multiple vehicles, NO HOA or RV parking restrictions. Large two car garage has a portion converted to a hobby room, easily removed to enjoy the full 2 car garage or leave as is for additional office/hobby or workshop space. Located just minutes to 512 & 167 and all local amenities. Lovely home, great location & great price!
Full Property Details
Full Property Details for 9230 119th St E
General
- Sold For: $544,000
- Taxes: $5,303 (2025)
- Status: Closed
- Type: Single Family
- Source: NWMLS
- MLS ID: 2527461
- Added to Site: 49 day(s) ago
Interior
- Interior Features: Bath Off Primary, Ceiling Fan(s), Dbl Pane/Storm Window, Dining Room, Fireplace, Fireplace (Primary Bedroom), Security System, Skylight(s), Vaulted Ceiling(s), Water Heater, Wired for Generator
- Fireplace: Yes
- Number of Fireplaces: 1
- Fireplace(s): Gas
- Appliances: Dishwasher(s), Microwave(s), Refrigerator(s), Stove(s)/Range(s)
- Flooring: Ceramic Tile, Engineered Hardwood, Laminate, Carpet
Rooms
Bathrooms
- Total Bathrooms: 2
- Full Bathrooms: 2
- Upper - Full Baths: 1
- Main Floor Baths: 1
Bedrooms
- Total Bedrooms: 3
- Bedrooms Upper: 2
- Bedrooms Main: 1
Additional Information
- Amenities: Cable TV, Deck, Fenced-Partially, Gas Available, High Speed Internet, Irrigation, Outbuildings, Outdoor Fireplace, Patio, Sprinkler System
- Security/Safety: Partially Fenced, Security System
Parking
- Garage: Yes
- Attached garage: Yes
- Covered Spaces: 2
- Uncovered Spaces: 4
- Parking Features: Driveway, Attached Garage
Location
- Area: 87 - Puyallup
- County: Pierce
- Subdivision: Puyallup
- Building Name: Daily Addition
- Driving Directions: From 512 west on 31st Ave SW, left on 9th st SW, Right on 118th St E, Left on 93rd Ave Ct E home straight ahead at the end.
School Information
- High School District: Puyallup
- Elementary School: Buyer To Verify
- Middle School: Ballou Jnr High
- High School: Gov John Rogers Hs
Heating & Cooling
- Air Conditioning: Yes
- Cooling Type: Central Air, Heat Pump
- Heating Type: Forced Air, Heat Pump
- Water Heater: Gas
Utilities
- Sewer: Septic Tank
- Water: Public
Structural Information
- Structure Type: House
- Exterior Const.: Wood
- Basement Desc.: None
- Foundation: Poured Concrete
- Roof: Composition
- Entry Location: Main
- Square Feet: 1,838
- Finished Total: 1,838 Sq. Ft.
- Year Built: 1969
- Property Condition: Very Good
Lot Features
- Property View: Territorial
- Lot Size (Acres): 0.2629
- Lot Size (Sq. Ft.): 11,450
- Lot Size Source: Public Records
- Topography: Level, Partial Slope, Terraces
- Lot Features: Adjacent to Public Land, Curbs, Open Space, Paved
- Trees/Vegetation: Brush, Garden Space, Wooded
Financial Considerations
- Tax Amount: $5,303
- Tax Year: 2025
- Terms: Cash, Conventional, FHA, VA Loan
Disclosures and Reports
- Special Conditions: None
- Inclusions: Dishwasher(s), Leased Equipment, Microwave(s), Refrigerator(s), Stove(s)/Range(s)
- Property ID: 3382000071
Listed by Rebecca Beaty | W Real Estate Services | (425) 466-9671
Sold by Kyle Walker | Compass
Get Pre-Approved Today
Schools
Schools serving 9230 119th St E
School District:Puyallup School District
| Name | Grades | Distance |
|---|---|---|
Edward Zeiger Elementary School 13008 94th Avenue East, Puyallup, WA 98373 | PK-6 | 0.6 mi |
Ballou Jr High School 9916 136th Street East, Puyallup, WA 98373 | 6-10 | 1.2 mi |
Gov John Rogers High School 12801 86th Avenue East, Puyallup, WA 98373 | 9-12 | 0.7 mi |
Disclaimer:
School attendance boundaries provided by ATTOM Data Solutions and are for reference only. Contact the school directly to verify enrollment eligibility.
Price & Sales History for 9230 119th St E
Date
Details
Price
Change
Source
6/25/2026
Sold
$544,000
-0.18%
MLS
5/21/2026
Listed
$545,000
—
MLS
Disclaimer: Historical sales information is derived from public records provided by the county offices. Information is not guaranteed and should be independently verified.
9230 119th Street E, Puyallup, WA 98373 (MLS# 2527461) is a Single Family property that was sold at $544,000 on June 25, 2026. Want to learn more about 9230 119th Street E? Do you have questions about finding other Single Family real estate for sale in Puyallup? You can browse all Puyallup real estate or contact a Coldwell Banker agent to request more information.