This is a carousel with tiles that activate property listing cards. Use the previous and next buttons to navigate.
1/1
$725,000
This is a carousel with tiles that activate property listing cards. Use the previous and next buttons to navigate.
1/1
Property Description
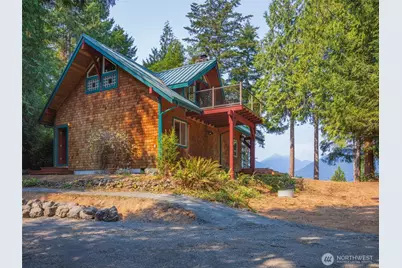
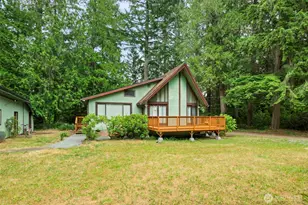
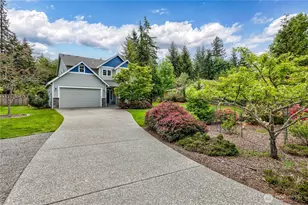
Northwest contemporary cabin with highly desirable west facing views of the Olympic Mountains and pristine Dabob Bay. Situated on 5 beautifully treed high-bank waterfront, this custom waterfront home is perfectly positioned for privacy and views over Dabob Bay and the Olympic Mountains. Inside, the wood interiors, vaulted ceilings, hardwood floors, and a stone fireplace create warm and cozy northwest vibe. The main floor features: A well-appointed kitchen with custom alder cabinetry, stone countertops, garden window, and island with eating space. Stone fireplace, living room with a view, 3/4 bath with glass-block and tile walk-in shower, laundry room and 2nd bedroom, and Upstairs, the primary suite offers, a half bath with glass-block accents, open floor plan with wood and stone accents. The private upper deck to take in the sunsets over Dabob Bay. The property includes 202 ft of pristine high-bank waterfront. Trail to beach has been created but needs to be extended down to beach. Ownership includes access to a one-of-a-kind community beach featuring 1,100 ft of no-bank shoreline, tidelands, trails, and easy launching for boats and kayaks-ideal for fishing, shrimping, and crabbing. With fewer than 50 parcels in this desirable development, rural tranquility meets convenience. Less than an hour to major services and under two hours to the greater Seattle area. Come for a visit and you will want to stay for a lifetime.
Full Property Details
Full Property Details for 124 Foxglove Ln
General
- Sold For: $725,000
- HOA FEE: $25/month
- HOA FEE FREQ.: Annually
- Taxes: $4,407 (2026)
- Status: Closed
- Type: Single Family
- Source: NWMLS
- MLS ID: 2572976
- Added to Site: 47 day(s) ago
Interior
- Interior Features: Dbl Pane/Storm Window, Fireplace, Loft, Vaulted Ceiling(s)
- Fireplace: Yes
- Number of Fireplaces: 1
- Fireplace(s): Wood Burning
- Appliances: Dryer(s), Refrigerator(s), Stove(s)/Range(s), Washer(s)
- Flooring: Hardwood, Carpet
Rooms
Bathrooms
- Total Bathrooms: 2
- 3/4 Bathrooms: 1
- Half Bathrooms: 1
- Upper - 1/2 Baths: 1
- Main Floor Baths: 1
- Main - 3/4 Baths: 1
Bedrooms
- Total Bedrooms: 2
- Bedrooms Upper: 1
- Bedrooms Main: 1
Additional Information
- Security/Safety: Security Gate
Parking
- Parking Features: Off Street
Location
- Area: 491 - Coyle
- County: Jefferson
- Subdivision: Dabob
- Driving Directions: Coyle Rd to Zelatched Point Rd, follow to Foxglove Lane on the left, uphill to 124 Foxglove Lane on right. You can access the lower portion of the property off Zelatched Point Rd
- Direction Faces: West
School Information
- High School District: Quilcene
- Elementary School: Quilcene HighAnd Ele
- Middle School: Quilcene HighAnd Ele
- High School: Quilcene HighAnd Ele
Community
- Association: Yes
- Assoc. Fees Include: Common Area Maintenance, Road Maintenance
Heating & Cooling
- Cooling Type: None
- Heating Type: See Remarks, Wall Furnace
Utilities
- Sewer: Septic Tank
- Water: Shared Well
Structural Information
- Architectural Style: Cabin
- Structure Type: House
- Exterior Const.: Wood
- Basement Desc.: None
- Foundation: Poured Concrete
- Roof: Metal
- Entry Location: Main
- Square Feet: 1,284
- Finished Total: 1,284 Sq. Ft.
- Year Built: 1996
- Property Condition: Very Good
Lot Features
- Property View: Bay, Mountains, See Remarks, Territorial
- Lot Size (Acres): 4.81
- Lot Size (Sq. Ft.): 209,524
- Lot Size Source: Public Records
- Lot Dimensions: 197 x 1168 x 202 x 1058
- Topography: Level, Partial Slope
- Lot Features: Dead End Street, Secluded
- Trees/Vegetation: Wooded
Water Features
- Water Front: Yes
Financial Considerations
- Association Fee: $300
- Assoc Fee Freq.: Annually
- Tax Amount: $4,407
- Tax Year: 2026
- Terms: Cash, Conventional, VA Loan
Disclosures and Reports
- Special Conditions: None
- Inclusions: Dryer(s), Refrigerator(s), Stove(s)/Range(s), Washer(s)
- Property ID: 601321014
Listed by Bruce S. Munn | Munn Bro's Hood Canal Prop Inc | (360) 765-4500
Sold by Claire Zaner | Lake & Company
Get Pre-Approved Today
Schools
Schools serving 124 Foxglove Ln
School District:Quilcene School District
| Name | Grades | Distance |
|---|---|---|
Quilcene High And Elementary School 294715 U.S. 101, Quilcene, WA 98376 | 9-12 | 8.4 mi |
Disclaimer:
School attendance boundaries provided by ATTOM Data Solutions and are for reference only. Contact the school directly to verify enrollment eligibility.
Price & Sales History for 124 Foxglove Ln
Date
Details
Price
Change
Source
10/07/2026
Sold
$725,000
-8.23%
MLS
8/24/2026
Listed
$790,000
—
MLS
Disclaimer: Historical sales information is derived from public records provided by the county offices. Information is not guaranteed and should be independently verified.
124 Foxglove Lane, Quilcene, WA 98376 (MLS# 2572976) is a Single Family property that was sold at $725,000 on October 07, 2026. Want to learn more about 124 Foxglove Lane? Do you have questions about finding other Single Family real estate for sale in Quilcene? You can browse all Quilcene real estate or contact a Coldwell Banker agent to request more information.