This is a carousel with tiles that activate property listing cards. Use the previous and next buttons to navigate.
1/39
$469,900
This is a carousel with tiles that activate property listing cards. Use the previous and next buttons to navigate.
1/39
Property Description
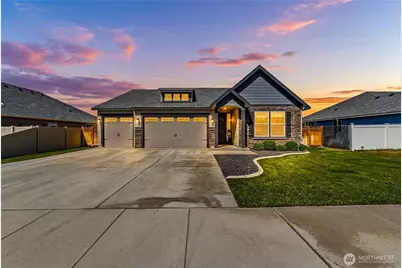
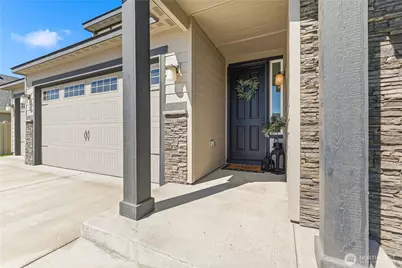
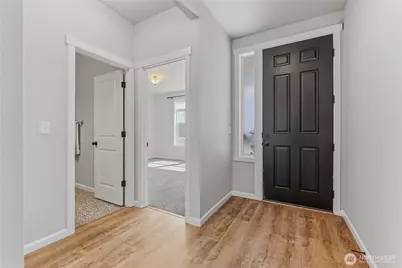
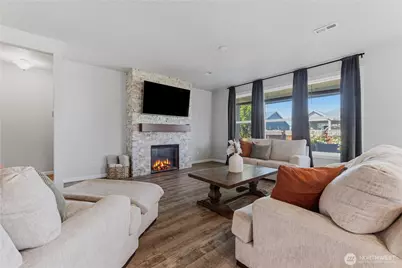
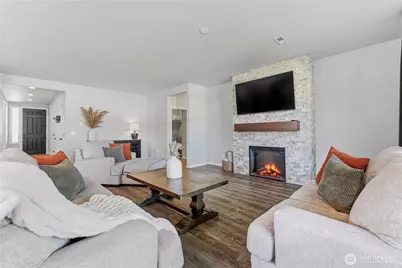
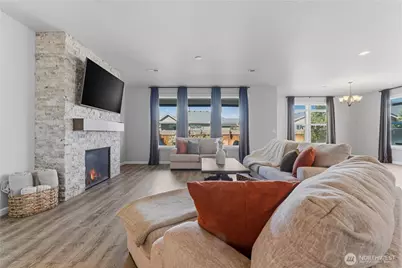
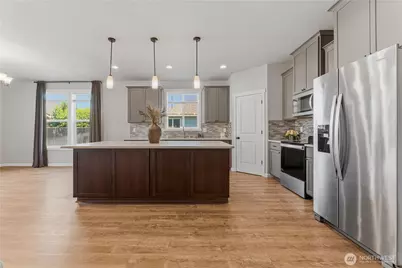
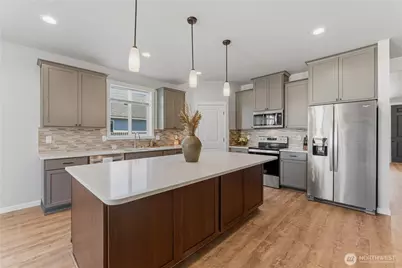
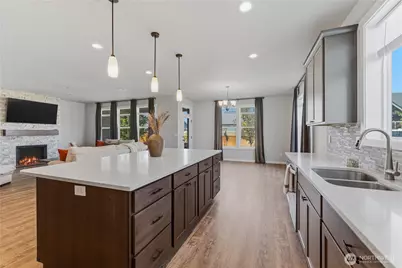
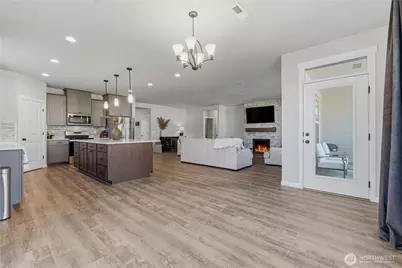
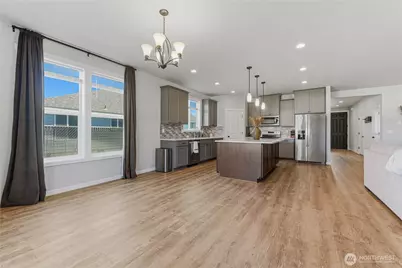
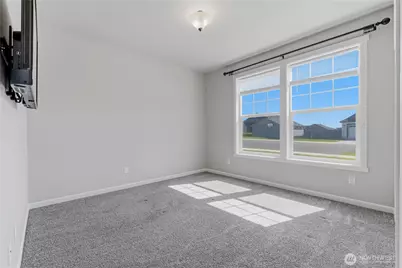
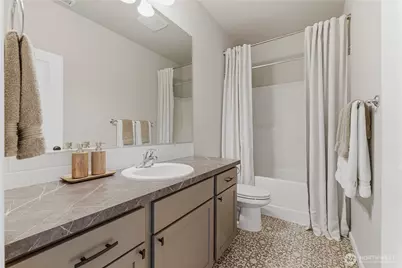
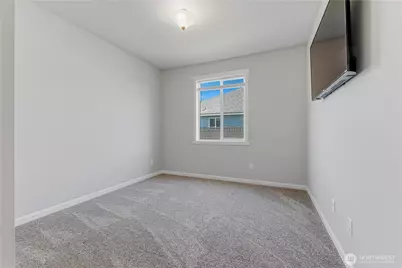
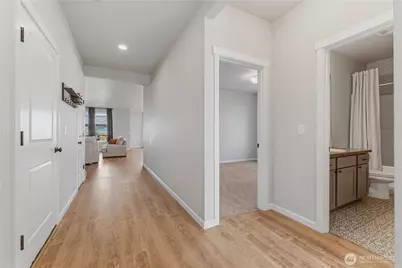
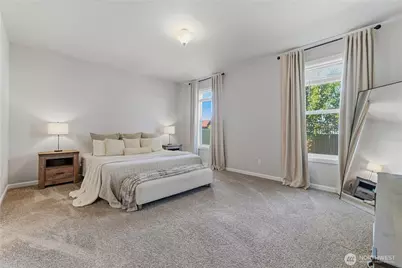
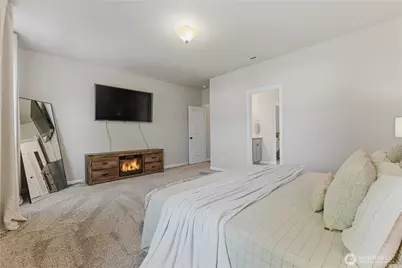
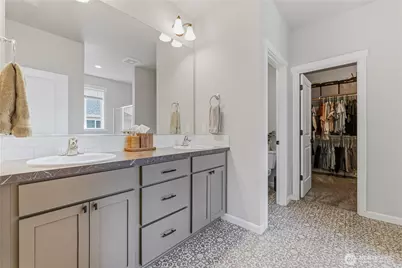
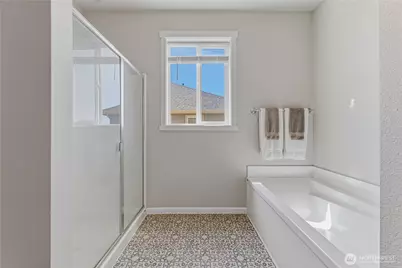
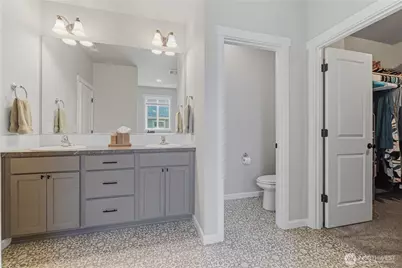
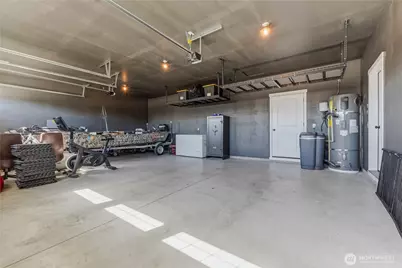
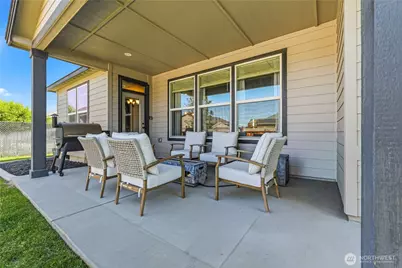
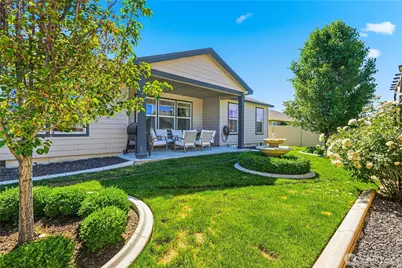
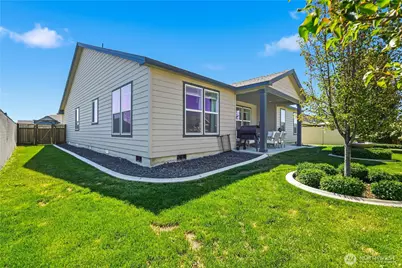
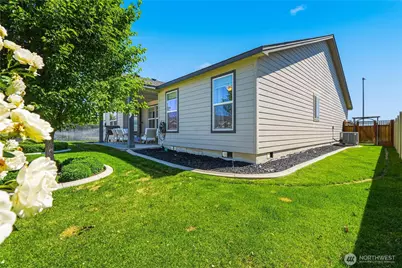
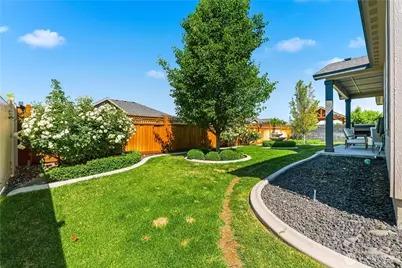
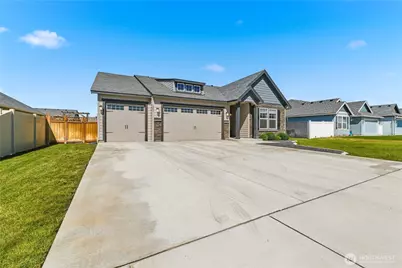
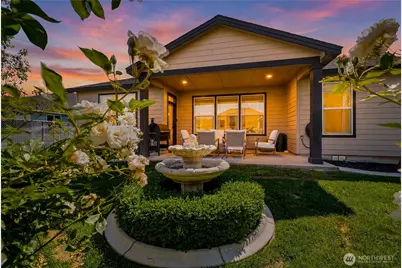
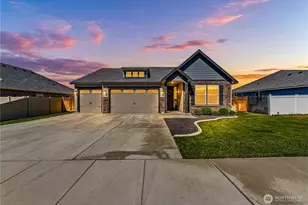
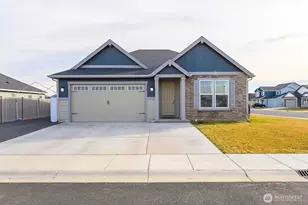
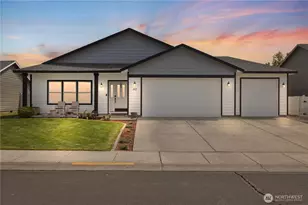
Located in a quiet and welcoming Quincy neighborhood near Quincy High School, this beautifully designed 2,055-square-foot home offers an exceptional blend of style and functional living. The exterior creates an immediate impression with upgraded stone finishes and an attached 3-car garage. Inside, the three-bedroom, 2.5-bathroom layout is enhanced by tall ceilings throughout, creating an open and airy atmosphere. The heart of the home features a spacious kitchen with upgraded cabinets and appliances centered around a large island, ideal for meal preparation and casual gatherings, which flows seamlessly into a living area anchored by a classic stone fireplace. The primary suite serves as a generous retreat, complete with an expansive attached bathroom and a large walk-in closet. Step outside to the 0.177-acre lot, where a large covered patio awaits in the backyard, providing a perfect setting for outdoor dining, relaxation, and year-round entertainment. With its thoughtful architectural touches, excellent layout, and convenient proximity to local schools and town amenities, this well-maintained residence delivers comfort and quality in a courteous, peaceful community.
Full Property Details
Full Property Details for 1001 Redmond Ave
General
- Price: $469,900
- Taxes: $3,579 (2026)
- Status: Active
- Type: Single Family
- Source: NWMLS
- MLS ID: 2536820
- Updated: 7/3/2026
- Added to Site: 32 day(s) ago
Interior
- Interior Features: Bath Off Primary, Fireplace, Pantry, Sprinkler System, Walk-In Closet(s), Water Heater
- Fireplace: Yes
- Number of Fireplaces: 1
- Fireplace(s): Electric
- Appliances: Dishwasher(s), Dryer(s), Microwave(s), Refrigerator(s), Stove(s)/Range(s), Washer(s)
- Flooring: Vinyl Plank, Carpet
Rooms
Bathrooms
- Total Bathrooms: 2
- Full Bathrooms: 2
- Main Floor Baths: 2
Bedrooms
- Total Bedrooms: 3
- Bedrooms Main: 3
Additional Information
- Amenities: Fenced-Fully, Irrigation, Patio, Sprinkler System
- Security/Safety: Fully Fenced
Parking
- Garage: Yes
- Attached garage: Yes
- Covered Spaces: 3
- Uncovered Spaces: 3
- Parking Features: Attached Garage
Location
- Area: 292 - West Grant County
- County: Grant
- Subdivision: Quincy
- Driving Directions: From WA-28, head toward 10th Ave SW. Turn left onto 3rd Ave SE. Pass by NAPA Auto Parts - (on the right). Turn right onto G St NE. Turn left onto Redmond Ave NE. Destination will be on the left.
- Direction Faces: East
School Information
- High School District: Quincy
Heating & Cooling
- Air Conditioning: Yes
- Cooling Type: Central Air, Heat Pump
- Heating Type: Forced Air, Heat Pump
- Water Heater: Hybrid
Utilities
- Sewer: Sewer Connected
- Water: Public
Structural Information
- Structure Type: House
- Exterior Const.: Stone, Wood Products
- Basement Desc.: None
- Foundation: Poured Concrete
- Roof: Composition
- Entry Location: Main
- Square Feet: 2,055
- Finished Total: 2,055 Sq. Ft.
- Year Built: 2020
- Property Condition: Good
Lot Features
- Lot Size (Acres): 0.1768
- Lot Size (Sq. Ft.): 7,700
- Lot Size Source: Assessor
- Topography: Level
- Lot Features: Paved, Sidewalk
Financial Considerations
- Tax Amount: $3,579.97
- Tax Year: 2026
- Terms: Cash, Conventional, FHA, USDA Loan, VA Loan
Disclosures and Reports
- Special Conditions: None
- Inclusions: Dishwasher(s), Dryer(s), Microwave(s), Refrigerator(s), Stove(s)/Range(s), Washer(s)
- Property ID: 41991120
Listed by Becky Kay Scott | Alpine Group | (509) 548-9362
Get Pre-Approved Today
Get a Great Insurance Rate
Schools
Schools serving 1001 Redmond Ave
School District:Quincy School District
| Name | Grades | Distance |
|---|---|---|
Mountain View Elementary School, Quincy, WA 119 D Street Northwest, Quincy, WA 98848 | K-3 | 0.7 mi |
Monument Elementary School 1400 13th Avenue Southwest, Quincy, WA 98848 | 4-6 | 2.1 mi |
Quincy Junior High School 417 C Street Southeast, Quincy, WA 98848 | 7-8 | 0.7 mi |
Quincy High School 403 Jackrabbit Street NE, Quincy, WA 98844 | 9-12 | 0.3 mi |
Disclaimer:
School attendance boundaries provided by ATTOM Data Solutions and are for reference only. Contact the school directly to verify enrollment eligibility.
Price & Sales History for 1001 Redmond Ave
Date
Details
Price
Change
Source
7/03/2026
Price Reduced
$469,900
-2.08%
MLS
6/10/2026
Listed
$479,900
-0.02%
MLS
2/27/2023
Sold
$480,000
—
Public Record
Disclaimer: Historical sales information is derived from public records provided by the county offices. Information is not guaranteed and should be independently verified.
Tax History
Tax History for 1001 Redmond Ave
Year
Property Taxes
Change
Tax Assessment
Change
2025
$3,705
52%
$418,843
36%
2023
$2,444
—
$307,470
—
Disclaimer: Historical tax information is derived from public records provided by the county offices. Information is not guaranteed and should be independently verified.
Estimate the Cost
Estimate the Cost for 1001 Redmond Ave
1001 Redmond Avenue, Quincy, WA 98848 (MLS# 2536820) is a Single Family property with 3 bedrooms and 2 full bathrooms. 1001 Redmond Avenue is currently listed for $469,900 and was received on June 10, 2026. Want to learn more about 1001 Redmond Avenue? Do you have questions about finding other Single Family real estate for sale in Quincy? You can browse all Quincy real estate or contact a Coldwell Banker agent to request more information.