This is a carousel with tiles that activate property listing cards. Use the previous and next buttons to navigate.
1/1
$569,950
This is a carousel with tiles that activate property listing cards. Use the previous and next buttons to navigate.
1/1
Property Description
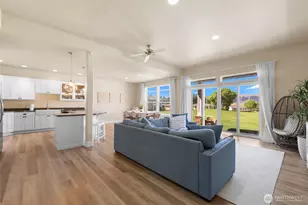
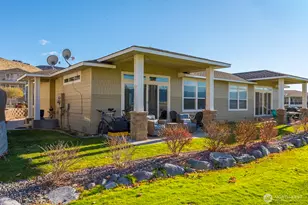
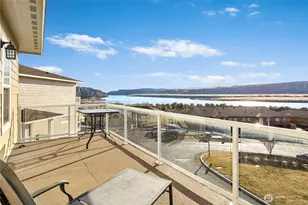
Welcome to your perfect getaway in Sunserra at Crescent Bar, where sunshine, river days, and resort style living come together. This beautifully maintained fully furnished townhome offers a flexible floor plan with 2 bedrooms plus an additional upper-level room, perfect for guests, a home office, or extra sleeping space. The open concept main living area is filled with natural light and features an efficient heat pump with heating and AC for year-round comfort. One standout feature is the rare detached garage included with the sale on a separate parcel, a highly sought after amenity in Sunserra that is rarely available. With approximately 30 feet of depth, there is ample space to store a boat, water toys, golf cart, or additional gear, making it an ideal complement to the Crescent Bar lifestyle. The golf cart is also included with the sale. Ideally positioned near the 4th tee box, this home also enjoys access to open green space, perfect for relaxing, entertaining, or outdoor games. Enjoy low maintenance living with resort style amenities including multiple pools, hot tubs, tennis courts, and a 9-hole golf course, all moments from the Columbia River and The Gorge Amphitheatre. Whether boating, golfing, attending concerts, or simply enjoying the sunshine, this is where every weekend feels like a vacation. Located in a community where short term and long term rentals are present, offering flexibility for personal use and rental opportunities.
Full Property Details
Full Property Details for 23063 Sunserra Loop NW
General
- Sold For: $569,950
- HOA FEE: $516/month
- Taxes: $5,392 (2026)
- Status: Closed
- Type: Townhouse
- Source: NWMLS
- MLS ID: 2515837
- Added to Site: 73 day(s) ago
Rental Information
- Short Term: Yes
Interior
- Interior Features: Bath Off Primary, Ceiling Fan(s), Dbl Pane/Storm Window, Dining Room, Vaulted Ceiling(s), Walk-In Closet(s), Water Heater
- Appliances: Dishwasher(s), Dryer(s), Microwave(s), Refrigerator(s), Stove(s)/Range(s), Washer(s)
- Flooring: Ceramic Tile, Hardwood, Carpet
Rooms
Bathrooms
- Total Bathrooms: 2
- Full Bathrooms: 2
- Upper - Full Baths: 1
- Main Floor Baths: 1
Bedrooms
- Total Bedrooms: 2
- Bedrooms Upper: 1
- Bedrooms Main: 1
Additional Information
- Amenities: Athletic Court, Cable TV, Deck, Gated Entry, High Speed Internet, Hot Tub/Spa, Irrigation, Patio
- Spa: Yes
- Security/Safety: Security Gate
Parking
- Garage: Yes
- Covered Spaces: 1
- Uncovered Spaces: 2
- Parking Features: Driveway, Detached Garage, Off Street
Location
- Area: 292 - West Grant County
- County: Grant
- Subdivision: Crescent Bar
- Building Name: Crescent Bar
- Driving Directions: GPS friendly. Access to property through the first gate on the left. Home on Left.
School Information
- High School District: Quincy
- Elementary School: Monument Elem
- Middle School: Quincy Jnr High
- High School: Quincy High
Community
- Association: Yes
- Assoc. Fees Include: Common Area Maintenance, Lawn Service, Road Maintenance, Snow Removal, Trash, Water
Heating & Cooling
- Air Conditioning: Yes
- Cooling Type: Central Air, Forced Air, Heat Pump
- Heating Type: Forced Air, Heat Pump
- Water Heater: Electric
Utilities
- Sewer: Septic Tank
- Water: Community
Structural Information
- Structure Type: Townhouse
- Exterior Const.: Cement Planked, Wood, Wood Products
- Basement Desc.: None
- Foundation: Poured Concrete
- Roof: Composition
- Entry Location: Main
- Square Feet: 1,637
- Finished Total: 1,637 Sq. Ft.
- Year Built: 2006
- Property Condition: Very Good
Lot Features
- Property View: Golf Course, Mountains, River, Territorial
- Lot Size (Acres): 0.0579
- Lot Size (Sq. Ft.): 2,522
- Lot Size Source: Public Records
- Topography: Level, Partial Slope, Sloped, Terraces
- Lot Features: Curbs, Dead End Street, Open Space, Paved, Sidewalk
Financial Considerations
- Association Fee: $516
- Assoc Fee Freq.: Monthly
- Tax Amount: $5,392.54
- Tax Year: 2026
- Terms: Cash, Conventional, USDA Loan, VA Loan
Disclosures and Reports
- Special Conditions: None
- Inclusions: Dishwasher(s), Dryer(s), Leased Equipment, Microwave(s), Refrigerator(s), Stove(s)/Range(s), Washer(s)
- Property ID: 141347459
Listed and Sold by Melissa M. Fritzler | Skyline Properties, Inc. | (253) 604-6000
Get Pre-Approved Today
Schools
Schools serving 23063 Sunserra Loop NW
School District:Quincy School District
| Name | Grades | Distance |
|---|---|---|
Monument Elementary School 1400 13th Avenue Southwest, Quincy, WA 98848 | 4-6 | 5.9 mi |
Pioneer Elementary School, Quincy, WA 224 J Street Southeast, Quincy, WA 98848 | K-4 | 7.1 mi |
Quincy Junior High School 417 C Street Southeast, Quincy, WA 98848 | 7-8 | 7.3 mi |
Quincy High School 403 Jackrabbit Street NE, Quincy, WA 98844 | 9-12 | 7.3 mi |
Disclaimer:
School attendance boundaries provided by ATTOM Data Solutions and are for reference only. Contact the school directly to verify enrollment eligibility.
Price & Sales History for 23063 Sunserra Loop NW
Date
Details
Price
Change
Source
7/09/2026
Sold
$569,950
—
MLS
4/29/2026
Listed
$569,950
—
MLS
Disclaimer: Historical sales information is derived from public records provided by the county offices. Information is not guaranteed and should be independently verified.
23063 Sunserra Loop NW, Quincy, WA 98848 (MLS# 2515837) is a Townhouse property that was sold at $569,950 on July 09, 2026. Want to learn more about 23063 Sunserra Loop NW? Do you have questions about finding other Townhouse real estate for sale in Quincy? You can browse all Quincy real estate or contact a Coldwell Banker agent to request more information.