This is a carousel with tiles that activate property listing cards. Use the previous and next buttons to navigate.
1/1
$535,000
This is a carousel with tiles that activate property listing cards. Use the previous and next buttons to navigate.
1/1
Property Description
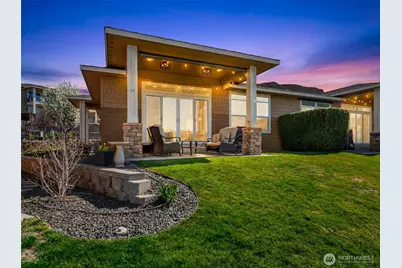
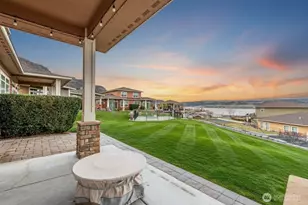
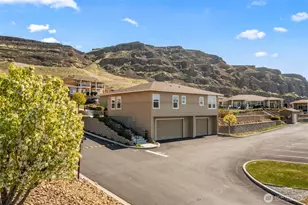
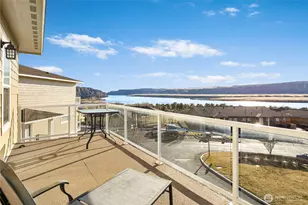
Rare opportunity to own a furnished 2 bed, 2 bath bungalow on the highly sought after arm in Sunserra, units in this location rarely come available. Expansive Columbia River views, open sightlines, and a premier setting, this home offers the Crescent Bar lifestyle buyers wait for. Move-in ready home never used as a rental, reflects the level of care and pride of ownership. Covered patio is designed for year-round enjoyment; patio misters, sun/wind shade, and in-ceiling speakers, allow you to take in the river and canyon views. Large sliding door creates seamless indoor-outdoor living, ideal for entertaining or relaxing after a day on the water or golf course. Inside, the spacious open-concept layout features new carpet, a large kitchen island, upgraded kitchen backsplash, new refrigerator and microwave, and comfortable living spaces filled with natural light. The primary suite includes a closet organizer, added lighting, and custom closet doors and hardware. The secondary bed also includes a closet organizer for added function and storage. Additional upgrades: tankless hot water heater, updated water softener, exterior hot/cold faucet, and Garage G6 included in sale. Two reserved parking spaces are also included, golf cart is negotiable. Sunserra amenities include a 9-hole par-3 golf course, 5 pools, hot tubs, pickelball & basketball courts, and open playfield areas. Close to the marina, dining, and everything Crescent Bar has to offer.
Full Property Details
Full Property Details for 9116 Red Hawk Ln NW
General
- Sold For: $535,000
- HOA FEE: $516/month
- Taxes: $4,363 (2026)
- Status: Closed
- Type: Single Family
- Source: NWMLS
- MLS ID: 2500945
- Added to Site: 102 day(s) ago
Interior
- Interior Features: Bath Off Primary, Ceiling Fan(s), Water Heater
- Appliances: Dishwasher(s), Dryer(s), Microwave(s), Refrigerator(s), Stove(s)/Range(s), Washer(s)
- Flooring: Ceramic Tile, Engineered Hardwood, Carpet
Rooms
Bathrooms
- Total Bathrooms: 2
- Full Bathrooms: 1
- 3/4 Bathrooms: 1
- Main Floor Baths: 2
- Main - 3/4 Baths: 1
Bedrooms
- Total Bedrooms: 2
- Bedrooms Main: 2
Additional Information
- Amenities: Cabana/Gazebo, Dock, Gated Entry, Hot Tub/Spa, Irrigation, Patio
- Pool: Yes
- Pool Description: Community
- Spa: Yes
- Security/Safety: Security Gate
Parking
- Garage: Yes
- Covered Spaces: 1
- Parking Features: Detached Garage
Location
- Area: 291 - North Central Grant County
- County: Grant
- Subdivision: Crescent Bar
- Building Name: Sunserra
- Driving Directions: From Highway 28, turn on Cresent Bar Rd, left into Sunserra, keep right through second gate, right on Red Hawk.
- Direction Faces: West
School Information
- High School District: Quincy
- Elementary School: Buyer To Verify
- Middle School: Quincy Jnr High
- High School: Quincy High
Community
- Association: Yes
- Assoc. Fees Include: Common Area Maintenance, Lawn Service, Road Maintenance, Sewer, Snow Removal, Trash, Water
Heating & Cooling
- Air Conditioning: Yes
- Cooling Type: Central Air
- Heating Type: Forced Air, Heat Pump
- Water Heater: Electric
Utilities
- Sewer: Septic Tank
- Water: Community
Structural Information
- Structure Type: House
- Exterior Const.: Wood Products
- Basement Desc.: None
- Foundation: Poured Concrete
- Roof: Composition
- Square Feet: 1,283
- Finished Total: 1,283 Sq. Ft.
- Year Built: 2005
Lot Features
- Property View: River
- Lot Size (Acres): 0.0641
- Lot Size (Sq. Ft.): 2,791
- Lot Size Source: Tax
- Lot Features: Paved, Sidewalk
Financial Considerations
- Association Fee: $516
- Assoc Fee Freq.: Monthly
- Tax Amount: $4,363.84
- Tax Year: 2026
- Terms: Cash, Conventional, FHA, VA Loan
Disclosures and Reports
- Special Conditions: None
- Inclusions: Dishwasher(s), Dryer(s), Microwave(s), Refrigerator(s), Stove(s)/Range(s), Washer(s)
- Property ID: 141347161
Listed by Kym Whitish | Northwest Premier Homes & Land | (360) 863-1379
Sold by Teresa J. Numrich | Lake & Company
Get Pre-Approved Today
Schools
Schools serving 9116 Red Hawk Ln NW
School District:Quincy School District
| Name | Grades | Distance |
|---|---|---|
Monument Elementary School 1400 13th Avenue Southwest, Quincy, WA 98848 | 4-6 | 5.7 mi |
Pioneer Elementary School, Quincy, WA 224 J Street Southeast, Quincy, WA 98848 | K-4 | 6.9 mi |
Quincy Junior High School 417 C Street Southeast, Quincy, WA 98848 | 7-8 | 7.1 mi |
Quincy High School 403 Jackrabbit Street NE, Quincy, WA 98844 | 9-12 | 7.2 mi |
Disclaimer:
School attendance boundaries provided by ATTOM Data Solutions and are for reference only. Contact the school directly to verify enrollment eligibility.
Price & Sales History for 9116 Red Hawk Ln NW
Date
Details
Price
Change
Source
6/08/2026
Sold
$535,000
-2.55%
MLS
4/01/2026
Listed
$549,000
—
MLS
Disclaimer: Historical sales information is derived from public records provided by the county offices. Information is not guaranteed and should be independently verified.
9116 Red Hawk Lane NW, Quincy, WA 98848 (MLS# 2500945) is a Single Family property that was sold at $535,000 on June 08, 2026. Want to learn more about 9116 Red Hawk Lane NW? Do you have questions about finding other Single Family real estate for sale in Quincy? You can browse all Quincy real estate or contact a Coldwell Banker agent to request more information.