This is a carousel with tiles that activate property listing cards. Use the previous and next buttons to navigate.
1/24
$464,950
This is a carousel with tiles that activate property listing cards. Use the previous and next buttons to navigate.
1/24
Property Description
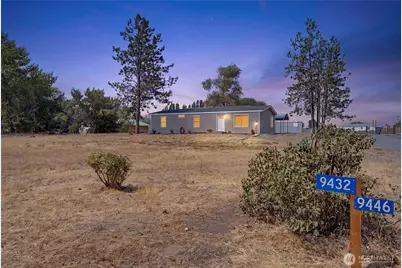
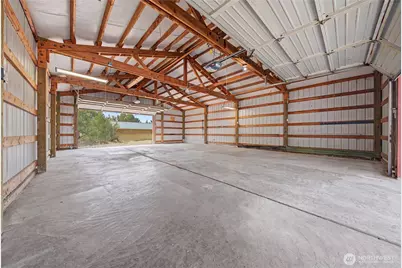
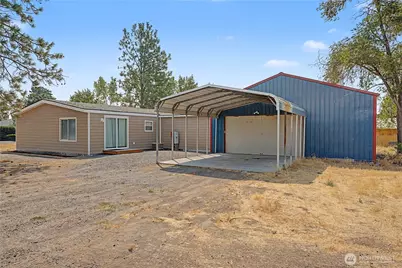
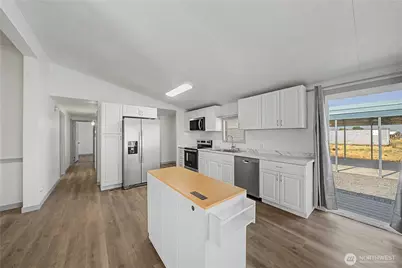
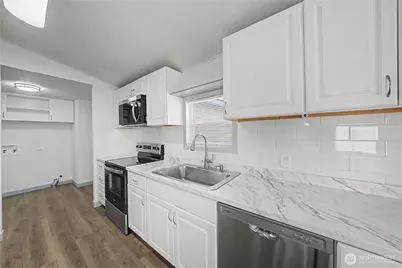
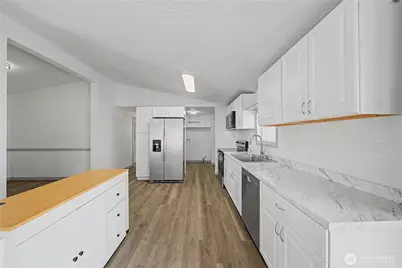
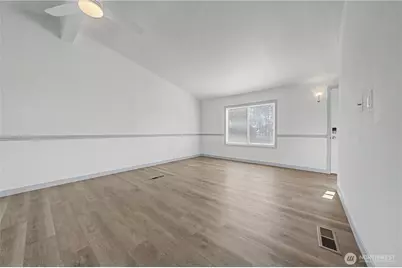
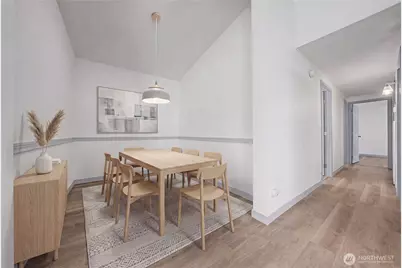
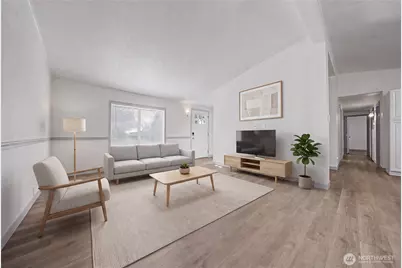
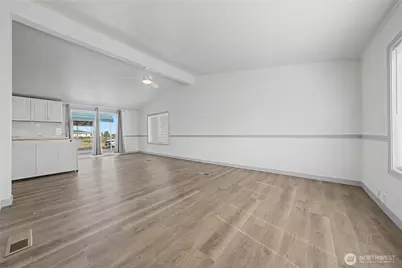
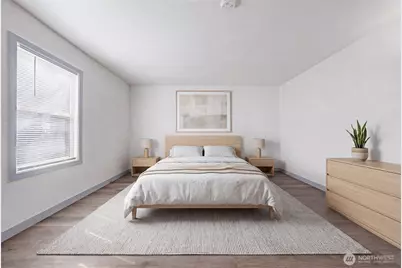
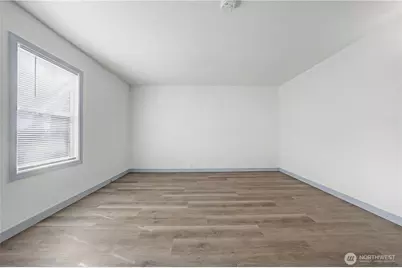
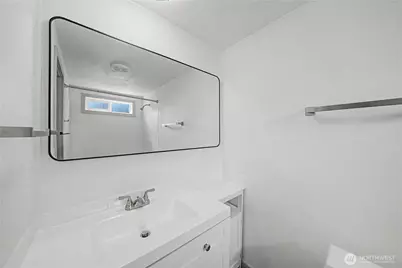
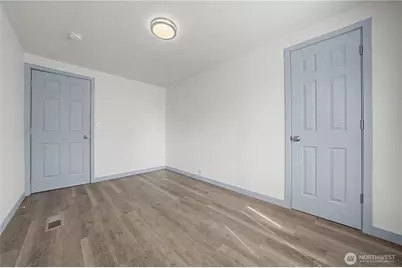
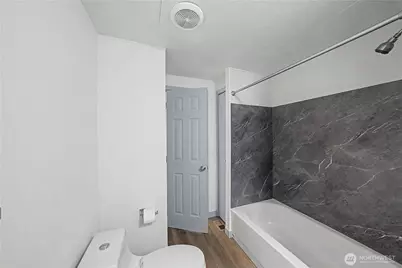
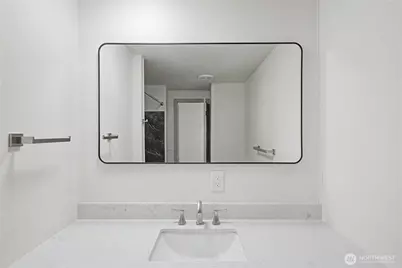
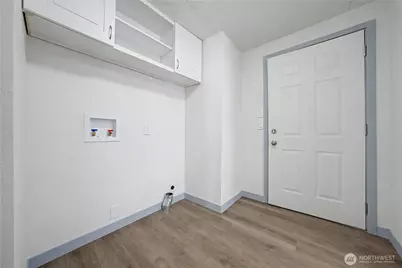
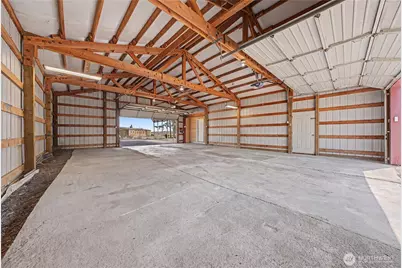
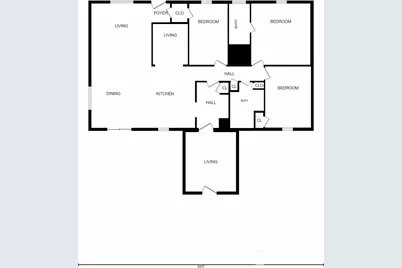
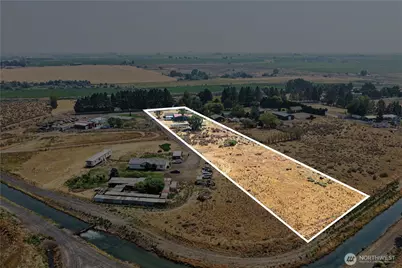
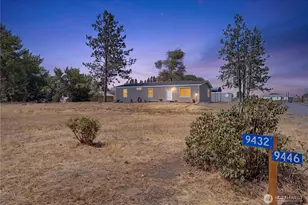
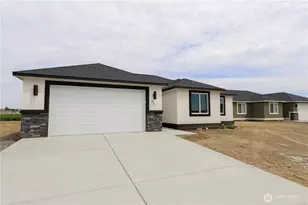
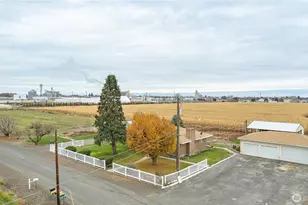
Beautifully remodeled, "turn key" 3-bed, 2-bath home on 2.5 private acres, upgraded throughout with modern finishes and major system improvements. The home features new LVP flooring, fresh millwork, LED lighting, complete interior paint, and a redesigned utility space. The kitchen has been fully updated with new stainless Whirlpool appliances, new cabinetry and countertops, full-height subway tile, and under-cabinet lighting, plus a bonus room just off the kitchen for added flexibility. Both bathrooms have been refreshed with new shower and tub surrounds, modern vanities, one-piece toilets, and brushed-nickel fixtures. Comfort upgrades include central heating and A/C, a new 50-gallon Rheem water heater, and upgraded plumbing and electrical. A fully insulated and finished mud room connects the home directly to the shop, making everyday transitions seamless. Exterior improvements include new Hardie cement siding, a new UV slider door, Trex decking, and a brand-new 30-year architectural roof. At the back of the property sits the standout feature: an impressive 30' x 42' shop with dual garage doors, ideal for a prospective business owner, contractor, or anyone needing substantial workspace or storage. The property also includes a 40' storage container and dual covered carport, offering exceptional utility and capacity. Private road, modern updates, and serious shop potential-this acreage property delivers both comfort and opportunity. Home is VIRTUALLY STAGED!!!
Full Property Details
Full Property Details for 9432 Road J 3 NW
General
- Price: $464,950
- Taxes: $1,396 (2026)
- Status: Active
- Type: Manufactured Home
- Source: NWMLS
- MLS ID: 2553679
- Updated: 7/24/2026
- Added to Site: 34 day(s) ago
Interior
- Interior Features: Bath Off Primary, Ceiling Fan(s), Dbl Pane/Storm Window, Dining Room, Vaulted Ceiling(s), Water Heater
- Appliances: Dishwasher(s), Microwave(s), Refrigerator(s), Stove(s)/Range(s)
- Flooring: Vinyl Plank
Rooms
Bathrooms
- Total Bathrooms: 2
- Full Bathrooms: 2
- Main Floor Baths: 2
Bedrooms
- Total Bedrooms: 3
- Bedrooms Main: 3
Additional Information
- Amenities: Deck, Fenced-Partially, Irrigation, Outbuildings, RV Parking, Shop
- Security/Safety: Partially Fenced
Parking
- Garage: Yes
- Attached garage: Yes
- Carports: Yes
- Covered Spaces: 6
- Parking Features: Attached Carport, Driveway, Attached Garage, Off Street, RV Parking
Location
- Area: 292 - West Grant County
- County: Grant
- Subdivision: Quincy
- Driving Directions: From HWY 283, take a right on Rd 9 NW. Right on J.3, home is second to last home on the left
- Direction Faces: East
School Information
- High School District: Quincy
- Elementary School: Buyer To Verify
- Middle School: Buyer To Verify
- High School: Buyer To Verify
Heating & Cooling
- Air Conditioning: Yes
- Cooling Type: Central Air, Forced Air
- Heating Type: Forced Air
- Water Heater: Electric
Utilities
- Sewer: Septic Tank
- Water: Private
Structural Information
- Structure Type: Manufactured House
- Exterior Const.: Cement Planked, Metal/Vinyl
- Foundation: Block, Tie Down
- Roof: Composition
- Entry Location: Main
- Square Feet: 1,487
- Finished Total: 1,487 Sq. Ft.
- Year Built: 1984
- Property Condition: Very Good
Manufactured Home
- Mobile Home Type: Double Wide
Lot Features
- Lot Size (Acres): 2.5
- Lot Size (Sq. Ft.): 108,900
- Lot Size Source: Matrix
- Lot Dimensions: 791' x 32' x 739' x 138'
- Lot Features: Dead End Street, Dirt Road, Secluded
- Trees/Vegetation: Brush, Fruit Trees
Financial Considerations
- Tax Amount: $1,396
- Tax Year: 2026
- Terms: Cash, Conventional, Farm Home Loan, FHA, USDA Loan, VA Loan
Disclosures and Reports
- Special Conditions: None
- Inclusions: Dishwasher(s), Microwave(s), Refrigerator(s), Stove(s)/Range(s)
- Property ID: 151915012
Listed by Teresa J. Numrich | Lake & Company | (206) 527-1777
Get Pre-Approved Today
Get a Great Insurance Rate
Schools
Schools serving 9432 Road J 3 NW
School District:Quincy School District
| Name | Grades | Distance |
|---|---|---|
Mountain View Elementary School, Quincy, WA 119 D Street Northwest, Quincy, WA 98848 | K-3 | 7.2 mi |
Monument Elementary School 1400 13th Avenue Southwest, Quincy, WA 98848 | 4-6 | 8.2 mi |
Quincy Junior High School 417 C Street Southeast, Quincy, WA 98848 | 7-8 | 6.7 mi |
Quincy High School 403 Jackrabbit Street NE, Quincy, WA 98844 | 9-12 | 6.7 mi |
Disclaimer:
School attendance boundaries provided by ATTOM Data Solutions and are for reference only. Contact the school directly to verify enrollment eligibility.
Price & Sales History for 9432 Road J 3 NW
Date
Details
Price
Change
Source
7/24/2026
Listed
$464,950
—
MLS
Disclaimer: Historical sales information is derived from public records provided by the county offices. Information is not guaranteed and should be independently verified.
Estimate the Cost
Estimate the Cost for 9432 Road J 3 NW
9432 Road J. 3 NW, Quincy, WA 98848 (MLS# 2553679) is a Manufactured Home property with 3 bedrooms and 2 full bathrooms. 9432 Road J. 3 NW is currently listed for $464,950 and was received on July 24, 2026. Want to learn more about 9432 Road J. 3 NW? Do you have questions about finding other Manufactured Home real estate for sale in Quincy? You can browse all Quincy real estate or contact a Coldwell Banker agent to request more information.