This is a carousel with tiles that activate property listing cards. Use the previous and next buttons to navigate.
1/1
$1,125,000
This is a carousel with tiles that activate property listing cards. Use the previous and next buttons to navigate.
1/1
Property Description
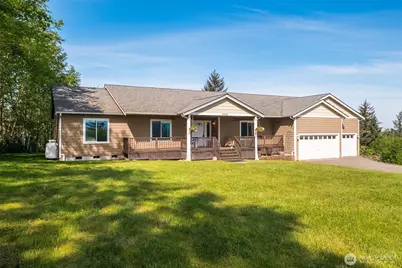

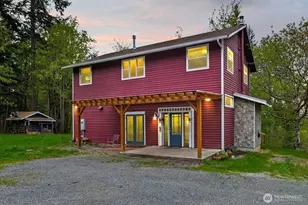
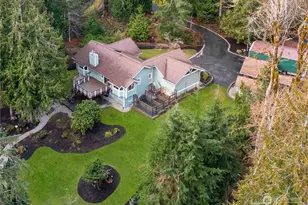
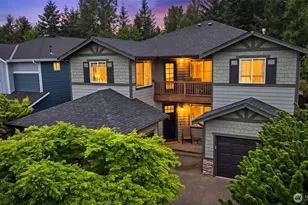
Perched in a truly breathtaking setting, this custom rambler showcases sweeping panoramic views of the Olympic Mountains and the Cascade Range-arguably some of the finest scenery in the Pacific Northwest. Designed in a Modern Craftsman style, the home blends natural beauty with thoughtful craftsmanship in a peaceful, private home. Expansive front and back decks create the perfect spaces for entertaining or quiet reflection-whether you're enjoying sunrise with a cup of coffee, sunset views from a rocking chair, or watching elk and abundant wildlife. The property also offers open pastures for animals and trails ideal for hiking and riding. Inside, the gourmet kitchen is built for both function and gathering, featuring a granite bar for extra eating space, double oven, corner pantry, plenty of cabinetry, and a bright eating area off kitchen-all framed by serene pastoral views. A cozy, elegant dining room adds warmth and charm for more intimate meals. Vaulted ceiling entry enhances the open, airy feel, while a spacious bonus room provides flexibility for hobbies, creative pursuits, or entertainment. The home includes three bedrooms and three baths, offering comfort and privacy for all. Additional highlights include an attached three-car garage and a substantial 20x40 covered structure-perfect for extra parking. Enjoy the wooded trails for hiking, horseback riding and cycling with 14-miles of trails at Danville-Georgetown Open Space Park around the corner from the house.
Full Property Details
Full Property Details for 25906 272nd Ave SE
General
- Sold For: $1,125,000
- Taxes: $11,943 (2025)
- Status: Closed
- Type: Single Family
- Source: NWMLS
- MLS ID: 2511467
- Added to Site: 116 day(s) ago
Interior
- Interior Features: Bath Off Primary, Dbl Pane/Storm Window, Dining Room, Fireplace, Pantry, Sprinkler System, Vaulted Ceiling(s), Walk-In Closet(s), Water Heater, Wired for Generator
- Fireplace: Yes
- Number of Fireplaces: 1
- Fireplace(s): Gas
- Appliances: Dishwasher(s), Dryer(s), Microwave(s), Refrigerator(s), Stove(s)/Range(s), Washer(s)
- Flooring: Ceramic Tile, Carpet
Rooms
Bathrooms
- Total Bathrooms: 3
- Full Bathrooms: 3
- Main Floor Baths: 3
Bedrooms
- Total Bedrooms: 3
- Bedrooms Main: 3
Additional Information
- Amenities: Deck, Fenced-Partially, Outbuildings, Patio, Propane, RV Parking, Sprinkler System
- Security/Safety: Partially Fenced
Parking
- Garage: Yes
- Attached garage: Yes
- Carports: Yes
- Covered Spaces: 5
- Parking Features: Detached Carport, Driveway, Attached Garage, RV Parking
Location
- Area: 320 - Black Diamond/Maple Valley
- County: King
- Subdivision: Ravensdale
- Driving Directions: From 4 corners in Maple Valley, E. Kent Kangley, to Ravensdale Market, turn Left Landsburg Rd, turn left on 256th St., take Left @ 272nd Ave SE. Go up the hill veer Left to the top, 2nd house at top!
School Information
- High School District: Tahoma
- Elementary School: Buyer To Verify
- Middle School: Buyer To Verify
- High School: Tahoma Snr High
Heating & Cooling
- Air Conditioning: Yes
- Cooling Type: Central Air, Heat Pump
- Heating Type: Forced Air, Heat Pump
- Water Heater: Electric
Utilities
- Sewer: Septic Tank
- Water: Individual Well
Structural Information
- Architectural Style: Craftsman
- Structure Type: House
- Builder: Realty Homes
- Exterior Const.: Wood Products
- Basement Desc.: None
- Foundation: Poured Concrete
- Roof: Composition
- Entry Location: Main
- Square Feet: 2,530
- Finished Total: 2,530 Sq. Ft.
- Year Built: 2015
- Property Condition: Very Good
Lot Features
- Property View: Mountains, Territorial
- Lot Size (Acres): 4.72
- Lot Size (Sq. Ft.): 205,603
- Lot Size Source: Public Records
- Topography: Equestrian, Level
- Lot Features: Dead End Street, Paved, Secluded
- Trees/Vegetation: Fruit Trees, Garden Space, Pasture, Wooded
Financial Considerations
- Tax Amount: $11,943
- Tax Year: 2025
- Terms: Cash, Conventional, FHA, VA Loan
Disclosures and Reports
- Special Conditions: None
- Inclusions: Dishwasher(s), Dryer(s), Leased Equipment, Microwave(s), Refrigerator(s), Stove(s)/Range(s), Washer(s)
- Property ID: 8847400100
Listed by Karen A. Freed | Person Real Estate Group LLC | (360) 825-9090
Sold by Miao Sui | Windermere Real Estate/M2, LLC
Get Pre-Approved Today
Schools
Schools serving 25906 272nd Ave SE
School District:Tahoma School District
| Name | Grades | Distance |
|---|---|---|
Tahoma Elementary 24425 Southeast 216th Street, Maple Valley, WA 98038 | K-5 | 3.2 mi |
Summit Trail Middle School 25600 Southeast Summit Landsburg Road, Ravensdale, WA 98051 | 6-8 | 1.1 mi |
Tahoma Senior High School 23499 Southeast Tahoma Way, Maple Valley, WA 98038 | 9-12 | 2.6 mi |
Disclaimer:
School attendance boundaries provided by ATTOM Data Solutions and are for reference only. Contact the school directly to verify enrollment eligibility.
Price & Sales History for 25906 272nd Ave SE
Date
Details
Price
Change
Source
7/30/2026
Sold
$1,125,000
-6.17%
MLS
5/27/2026
Price Reduced
$1,199,000
-7.7%
MLS
4/30/2026
Listed
$1,299,000
—
MLS
Disclaimer: Historical sales information is derived from public records provided by the county offices. Information is not guaranteed and should be independently verified.
25906 272nd Avenue SE, Ravensdale, WA 98051 (MLS# 2511467) is a Single Family property that was sold at $1,125,000 on July 30, 2026. Want to learn more about 25906 272nd Avenue SE? Do you have questions about finding other Single Family real estate for sale in Ravensdale? You can browse all Ravensdale real estate or contact a Coldwell Banker agent to request more information.