This is a carousel with tiles that activate property listing cards. Use the previous and next buttons to navigate.
1/1
$389,000
This is a carousel with tiles that activate property listing cards. Use the previous and next buttons to navigate.
1/1
Property Description
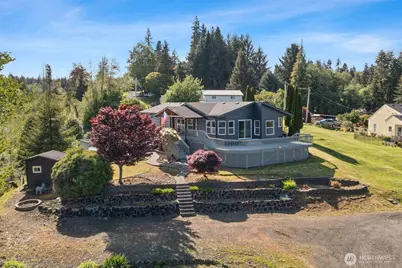
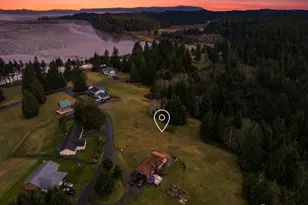
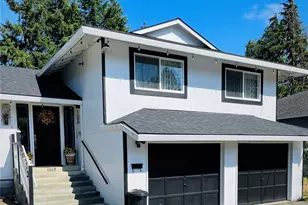
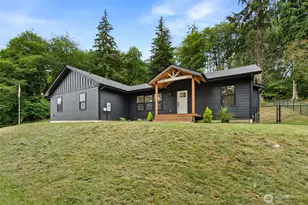
Tucked away in a quiet and private setting across two lots totaling over half an acre, this well-maintained home offers the kind of peaceful outdoor living that's hard to find. Surrounded by mature greenery and positioned to capture breathtaking territorial scenery and river, the property feels secluded and serene while still offering plenty of usable outdoor space to enjoy. Multiple wraparound decks create seamless indoor-outdoor living and provide the perfect setting for entertaining, relaxing, morning coffee, or taking in the surrounding landscape. The outdoor spaces offer endless possibilities for gardening, gatherings, or simply enjoying the privacy and tranquility of the setting.Inside, the home features a spacious and inviting layout filled with natural light. The large living room flows comfortably into the dining area and remodeled kitchen that has a view of the river. Updated flooring throughout the main living areas adds a fresh and cohesive feel to the home. The primary suite includes a walk-in closet and full ensuite bath, while two additional bedrooms. A second full bathroom and dedicated laundry room add convenience and functionality.Additional exterior updates include newer siding and paint completed within the last 2 years, contributing to the home's curb appeal and durability. With its private setting, multiple outdoor entertaining spaces, and stunning panoramic scenery, this property offers a rare opportunity to enjoy peaceful living surrounded by nature.
Full Property Details
Full Property Details for 526 Taft Ave
General
- Sold For: $389,000
- Taxes: $2,576 (2026)
- Status: Closed
- Type: Manufactured Home
- Source: NWMLS
- MLS ID: 2527076
- Added to Site: 54 day(s) ago
Interior
- Interior Features: Bath Off Primary, Dbl Pane/Storm Window, Dining Room, Vaulted Ceiling(s), Walk-In Closet(s)
- Appliances: Dishwasher(s), Dryer(s), Refrigerator(s), Stove(s)/Range(s), Washer(s)
- Flooring: Laminate, Vinyl, Carpet
Rooms
Bathrooms
- Total Bathrooms: 2
- Full Bathrooms: 2
- Main Floor Baths: 2
Bedrooms
- Total Bedrooms: 3
- Bedrooms Main: 3
Additional Information
- Amenities: Cable TV, Deck, High Speed Internet, Outbuildings, Patio
Parking
- Garage: Yes
- Carports: Yes
- Covered Spaces: 2
- Uncovered Spaces: 6
- Parking Features: Detached Carport, Driveway, Detached Garage
Location
- Area: 210 - Raymond
- County: Pacific
- Subdivision: Raymond
- Driving Directions: From downtown Raymond, take US-101 S to Fowler St, then turn onto McKinley Ave and Ballentine St, which becomes Taft Ave.
School Information
- High School District: Raymond
- Elementary School: Buyer To Verify
- Middle School: Buyer To Verify
- High School: Buyer To Verify
Heating & Cooling
- Air Conditioning: Yes
- Cooling Type: Heat Pump
- Heating Type: Heat Pump
Utilities
- Sewer: Sewer Connected
- Water: Public
Structural Information
- Structure Type: Manufactured House
- Exterior Const.: Cement Planked, Wood
- Basement Desc.: None
- Foundation: Tie Down
- Roof: Composition
- Entry Location: Main
- Square Feet: 1,680
- Finished Total: 1,680 Sq. Ft.
- Year Built: 1994
Manufactured Home
- Mobile Home Type: Double Wide
Lot Features
- Property View: Partial, River, Territorial
- Lot Size (Acres): 0.65
- Lot Size (Sq. Ft.): 28,314
- Lot Size Source: Public Records
- Topography: Level, Partial Slope, Steep Slope
- Lot Features: Dead End Street, Paved, Secluded
Financial Considerations
- Tax Amount: $2,576.51
- Tax Year: 2026
- Terms: Cash, Conventional, FHA, VA Loan
Disclosures and Reports
- Special Conditions: None
- Inclusions: Dishwasher(s), Dryer(s), Refrigerator(s), Stove(s)/Range(s), Washer(s)
- Property ID: 72047003002
Listed by Melanie Seiler | Keller Williams South Sound | (360) 786-6900
Sold by Maria Lopez Morales | Keller Williams South Sound
Get Pre-Approved Today
Schools
Schools serving 526 Taft Ave
School District:Raymond School District
| Name | Grades | Distance |
|---|---|---|
Raymond Elementary School 921 Commercial Street, Raymond, WA 98577 | PK-6 | 1.2 mi |
Raymond Junior Senior High School 1016 Commercial Street, Raymond, WA 98577 | 7-12 | 1.2 mi |
Disclaimer:
School attendance boundaries provided by ATTOM Data Solutions and are for reference only. Contact the school directly to verify enrollment eligibility.
Price & Sales History for 526 Taft Ave
Date
Details
Price
Change
Source
6/26/2026
Sold
$389,000
—
MLS
5/21/2026
Listed
$389,000
—
MLS
Disclaimer: Historical sales information is derived from public records provided by the county offices. Information is not guaranteed and should be independently verified.
526 Taft Avenue, Raymond, WA 98577 (MLS# 2527076) is a Manufactured Home property that was sold at $389,000 on June 26, 2026. Want to learn more about 526 Taft Avenue? Do you have questions about finding other Manufactured Home real estate for sale in Raymond? You can browse all Raymond real estate or contact a Coldwell Banker agent to request more information.