
This is a carousel with tiles that activate property listing cards. Use the previous and next buttons to navigate.
1/1
$698,000
This is a carousel with tiles that activate property listing cards. Use the previous and next buttons to navigate.
1/1
Property Description
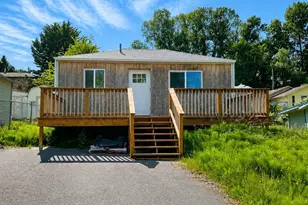
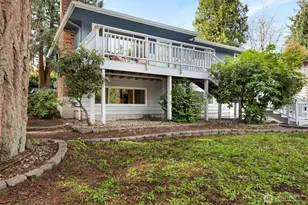
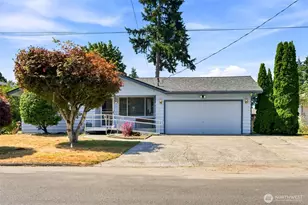
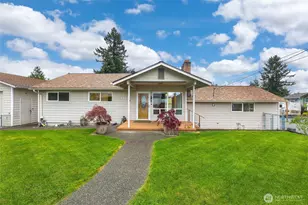
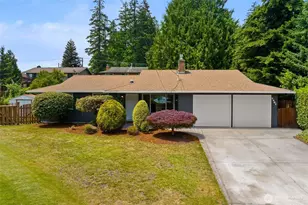
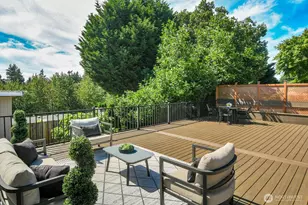
Storybook charm shines through in this beautifully updated rambler! In the highly sought-after location of Sierra Heights, offering effortless one-level living with an inviting, light-filled floor plan. Beautifully remodeled kitchen & updated baths blend timeless style with comfort. Rich hardwood floors add warmth & character throughout. Plenty of storage including huge walk-in closet and garage with shelving. Enjoy seasonal comfort with air conditioning and the convenience of an automatic sprinkler system. Designed for entertaining, the impressive show-stopping composite deck with built-in seating extends the living space bringing indoors out, creating the perfect setting for joyful barbecues & sunset dinners. The picturesque backyard with dedicated garden space plus shed with ample storage adds both character & functionality. Expansive parking for up to 9 cars. The newer 5 year roof offers peace of mind. With its perfect blend of charm, thoughtful updates, exceptional expansive outdoor living, and an unbeatable location, this is a move-in ready home you'll fall in love with the moment you arrive.
Full Property Details
Full Property Details for 10241 SE 126 Ave SE
General
- Sold For: $698,000
- Taxes: $7,294 (2026)
- Status: Closed
- Type: Single Family
- Source: NWMLS
- MLS ID: 2558193
- Added to Site: 72 day(s) ago
Interior
- Interior Features: Bath Off Primary, Dbl Pane/Storm Window, Fireplace, Sprinkler System, Walk-In Closet(s), Water Heater
- Fireplace: Yes
- Number of Fireplaces: 1
- Fireplace(s): Gas
- Appliances: Dishwasher(s), Dryer(s), Garbage Disposal, Microwave(s), Refrigerator(s), Stove(s)/Range(s), Washer(s)
- Flooring: Ceramic Tile, Hardwood, Carpet
Rooms
Bathrooms
- Total Bathrooms: 2
- Full Bathrooms: 1
- 3/4 Bathrooms: 1
- Main Floor Baths: 2
- Main - 3/4 Baths: 1
Bedrooms
- Total Bedrooms: 4
- Bedrooms Main: 4
Additional Information
- Amenities: Deck, Fenced-Partially, Gas Available, Outbuildings, Patio, Sprinkler System
- Security/Safety: Partially Fenced
Parking
- Garage: Yes
- Attached garage: Yes
- Covered Spaces: 1
- Parking Features: Attached Garage
Location
- Area: 350 - Renton/Highlands
- County: King
- Subdivision: Renton
- Building Name: Sierra Heights
- Driving Directions: GPS is correct
School Information
- High School District: Renton
- Elementary School: Sierra Heights Elem
- Middle School: Risdon Middle School
- High School: Hazen Snr High
Heating & Cooling
- Air Conditioning: Yes
- Cooling Type: Central Air
- Heating Type: Forced Air
- Water Heater: electric
Utilities
- Sewer: Sewer Connected
- Water: Public
Structural Information
- Architectural Style: Contemporary
- Structure Type: House
- Exterior Const.: Wood, Wood Products
- Basement Desc.: None
- Foundation: Poured Concrete
- Roof: Composition
- Entry Location: Main
- Square Feet: 1,300
- Finished Total: 1,300 Sq. Ft.
- Year Built: 1960
Lot Features
- Property View: Territorial
- Lot Size (Acres): 0.1873
- Lot Size (Sq. Ft.): 8,160
- Lot Size Source: King County Tax
- Topography: Level
- Lot Features: Curbs, Paved
- Trees/Vegetation: Fruit Trees, Garden Space
Financial Considerations
- Tax Amount: $7,294
- Tax Year: 2026
- Terms: Cash, Conventional
Disclosures and Reports
- Special Conditions: None
- Inclusions: Dishwasher(s), Dryer(s), Garbage Disposal, Microwave(s), Refrigerator(s), Stove(s)/Range(s), Washer(s)
- Property ID: 428000225
Get Pre-Approved Today
Schools
Schools serving 10241 SE 126 Ave SE
School District:Renton School District
| Name | Grades | Distance |
|---|---|---|
Sierra Heights Elementary School 9901 132nd Avenue Southeast, Renton, WA 98059 | K-5 | 0.5 mi |
Vera Risdon Middle School 6928 116th Avenue Southeast, Newcastle, WA 98056 | 6-8 | 2.1 mi |
Hazen Senior High School 1101 Hoquiam Avenue Northeast, Renton, WA 98059 | 9-12 | 1.1 mi |
Disclaimer:
School attendance boundaries provided by ATTOM Data Solutions and are for reference only. Contact the school directly to verify enrollment eligibility.
Price & Sales History for 10241 SE 126 Ave SE
Date
Details
Price
Change
Source
9/04/2026
Sold
$698,000
—
MLS
7/30/2026
Listed
$698,000
—
MLS
Disclaimer: Historical sales information is derived from public records provided by the county offices. Information is not guaranteed and should be independently verified.
10241 SE 126 Avenue SE, Renton, WA 98056 (MLS# 2558193) is a Single Family property that was sold at $698,000 on September 04, 2026. This property was listed by Mary Laing from our Bellevue Office.Want to learn more about 10241 SE 126 Avenue SE? Do you have questions about finding other Single Family real estate for sale in Renton? You can browse all Renton real estate or contact a Coldwell Banker agent to request more information.