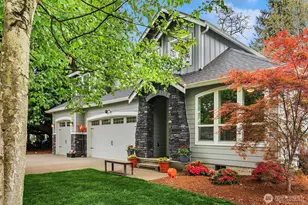
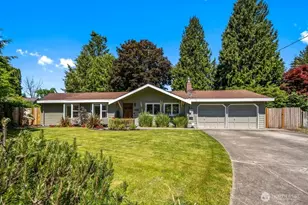
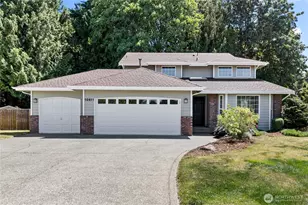
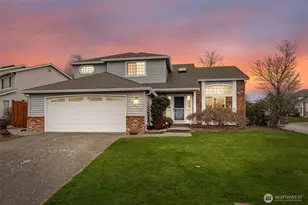
This is a carousel with tiles that activate property listing cards. Use the previous and next buttons to navigate.
1/1
$837,000
This is a carousel with tiles that activate property listing cards. Use the previous and next buttons to navigate.
1/1
Property Description
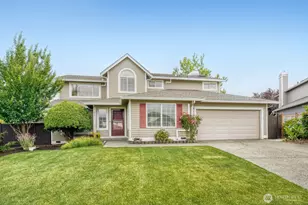
**Freshly Updated & Newly Priced at $849,995!** Proudly offered by its original owner, this beautifully refreshed home features **brand-new interior paint throughout** and is truly move-in ready. Thoughtfully designed, it offers a versatile main-level bedroom/office, an open-concept great room with abundant natural light and a cozy gas fireplace, plus a stunning chef's kitchen with quartz countertops, stainless steel appliances, gas range, soft-close cabinetry, walk-in pantry, and an oversized island perfect for entertaining. Upstairs you'll find a spacious loft with soaring 12-foot ceilings, four generously sized bedrooms, and a luxurious primary suite featuring a spa-inspired five-piece bath, dual vanities, soaking tub, separate shower, and large walk-in closet. Situated on a premium corner lot in a quiet cul-de-sac backing to a tranquil greenbelt, this home offers exceptional privacy and peaceful views from nearly every window. Enjoy year-round outdoor living on the covered deck with ceiling fans, accent lighting, and privacy screens. Additional features include engineered hardwood flooring, whole-home A/C, a fully fenced backyard, two-car garage, and an expansive driveway with ample guest parking on a quite cal-da-sac. Conveniently located near shopping, parks, schools, and major commuter routes including Hwy 167, I-405, and I-5. **Freshly updated, competitively priced, and ready to welcome you home!**
Full Property Details
Full Property Details for 10701 SE 188th St
General
- Sold For: $837,000
- HOA FEE: $70/month
- Taxes: $8,627 (2025)
- Status: Closed
- Type: Single Family
- Source: NWMLS
- MLS ID: 2499875
- Added to Site: 172 day(s) ago
Interior
- Interior Features: Bath Off Primary, Ceiling Fan(s), Dbl Pane/Storm Window, Dining Room, Fireplace, French Doors, High Tech Cabling, Loft, Pantry, Security System, Skylight(s), Walk-In Closet(s), Water Heater
- Fireplace: Yes
- Number of Fireplaces: 1
- Fireplace(s): Gas
- Appliances: Dishwasher(s), Dryer(s), Garbage Disposal, Microwave(s), Refrigerator(s), Stove(s)/Range(s), Washer(s)
- Flooring: Vinyl, Vinyl Plank, Carpet
Rooms
Bathrooms
- Total Bathrooms: 3
- Full Bathrooms: 1
- 3/4 Bathrooms: 1
- Half Bathrooms: 1
- Upper - Full Baths: 1
- Main Floor Baths: 1
- Main - 1/2 Baths: 1
- Lower - 3/4 Baths: 1
Bedrooms
- Total Bedrooms: 5
- Bedrooms Upper: 4
- Bedrooms Main: 1
Additional Information
- Amenities: Cable TV, Deck, Fenced-Partially, Gas Available, High Speed Internet, Patio, RV Parking
- Pool: Yes
- Pool Description: Community
- Security/Safety: Partially Fenced, Security System
Parking
- Garage: Yes
- Attached garage: Yes
- Covered Spaces: 2
- Uncovered Spaces: 4
- Parking Features: Attached Garage, RV Parking
Location
- Area: 340 - Renton/Benson Hill
- County: King
- Subdivision: Benson Hill
- Building Name: Greenleaf
- Driving Directions: HWY 167 North: Take a right on 43rd St exit past Valley Medical. Take a right at 108th Ave SE. Follow 108th for about ½ mile. Greenleaf will be on the right.
School Information
- High School District: Renton
- Elementary School: Benson Hill Elem
- Middle School: Nelsen Mid
- High School: Lindbergh Snr High
Community
- Association: Yes
- Assoc. Fees Include: Earthquake Insurance, Lawn Service, Road Maintenance, Snow Removal
Heating & Cooling
- Air Conditioning: Yes
- Cooling Type: Central Air
- Heating Type: Forced Air
- Water Heater: Gas
Utilities
- Sewer: Sewer Connected
- Water: Private
Structural Information
- Architectural Style: Contemporary
- Structure Type: House
- Exterior Const.: Cement Planked, Wood, Wood Products
- Basement Desc.: None
- Foundation: Slab
- Roof: Composition
- Entry Location: Main
- Square Feet: 2,554
- Finished Total: 2,554 Sq. Ft.
- Year Built: 2016
- Property Condition: Very Good
Lot Features
- Property View: City, Mountains, Territorial
- Lot Size (Acres): 0.1251
- Lot Size (Sq. Ft.): 5,451
- Lot Size Source: Realist
- Topography: Level
- Lot Features: Corner Lot, Cul-De-Sac, Curbs, Dead End Street, Paved, Sidewalk
- Trees/Vegetation: Fruit Trees, Garden Space
Financial Considerations
- Association Fee: $70
- Assoc Fee Freq.: Monthly
- Tax Amount: $8,627
- Tax Year: 2025
- Terms: Cash, Conventional, FHA, VA Loan
Disclosures and Reports
- Special Conditions: None
- Inclusions: Dishwasher(s), Dryer(s), Garbage Disposal, Microwave(s), Refrigerator(s), Stove(s)/Range(s), Washer(s)
- Property ID: 2909270160
Listed by Danan Powell | Compass | (206) 330-0314
Sold by Andrew Timm | John L. Scott, Inc
Get Pre-Approved Today
Schools
Schools serving 10701 SE 188th St
School District:Renton School District
| Name | Grades | Distance |
|---|---|---|
Benson Hill Elementary School 18665 116th Avenue Southeast, Renton, WA 98058 | K-5 | 0.5 mi |
Nelsen Middle School 2403 Jones Avenue South, Renton, WA 98055 | 6-8 | 1.7 mi |
Lindbergh Senior High School 16426 128th Avenue Southeast, Renton, WA 98058 | 9-12 | 2.1 mi |
Disclaimer:
School attendance boundaries provided by ATTOM Data Solutions and are for reference only. Contact the school directly to verify enrollment eligibility.
Price & Sales History for 10701 SE 188th St
Date
Details
Price
Change
Source
9/01/2026
Sold
$837,000
-1.53%
MLS
7/29/2026
Price Reduced
$849,995
-2.86%
MLS
6/17/2026
Price Reduced
$875,000
-2.77%
MLS
5/08/2026
Price Reduced
$899,950
-2.81%
MLS
4/23/2026
Listed
$925,950
—
MLS
Disclaimer: Historical sales information is derived from public records provided by the county offices. Information is not guaranteed and should be independently verified.
10701 SE 188th Street, Renton, WA 98055 (MLS# 2499875) is a Single Family property that was sold at $837,000 on September 01, 2026. Want to learn more about 10701 SE 188th Street? Do you have questions about finding other Single Family real estate for sale in Renton? You can browse all Renton real estate or contact a Coldwell Banker agent to request more information.