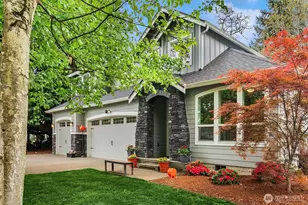
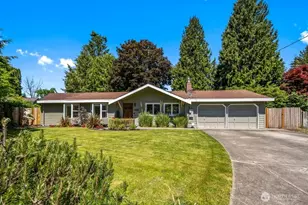
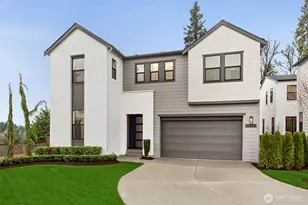
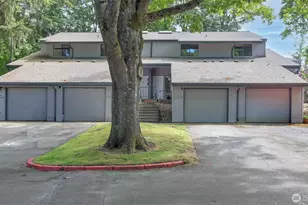
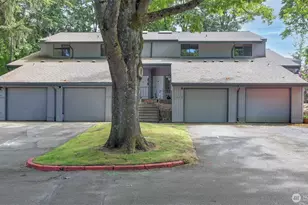
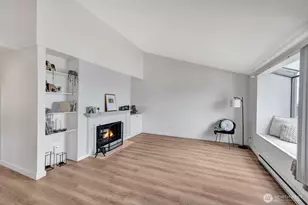
Full Property Details for 11002 SE Petrovitsky Rd #G203
General
- Sold For: $350,000
- HOA FEE: $613/month
- Taxes: $3,258 (2025)
- Status: Closed
- Type: Condo
- Source: NWMLS
- MLS ID: 2468841
- Added to Site: 213 day(s) ago
Interior
- Interior Features: Cooking-Electric, Dryer-Electric, Fireplace, Insulated Windows, Primary Bathroom, Washer, Water Heater
- Fireplace: Yes
- Number of Fireplaces: 1
- Fireplace(s): Wood Burning
- Appliances: Dishwasher(s), Dryer(s), Garbage Disposal, Microwave(s), Refrigerator(s), Stove(s)/Range(s), Washer(s)
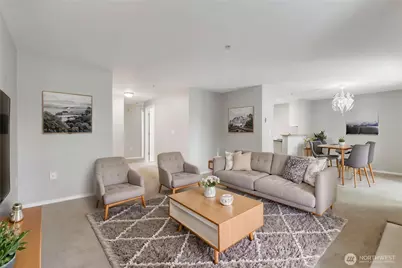
- Flooring: Ceramic Tile, Carpet
Rooms
- Total Bathrooms: 2
- Full Bathrooms: 1
- 3/4 Bathrooms: 1
- Main Floor Baths: 2
- Main - 3/4 Baths: 1
- Total Bedrooms: 2
- Bedrooms Main: 2
- Laundry: Electric Dryer Hookup, Washer Hookup
Parking
- Carports: Yes
- Covered Spaces: 1
- Parking Features: Carport, Uncovered
Location
- Area: 340 - Renton/Benson Hill
- County: King
- Subdivision: Benson Hill
- Building Name: Huntington Heights
- Driving Directions: I-405 S to WA-515 S/Talbot Rd S in Renton. Take exit 3 from I-405 S. turn slightly left onto WA-515 S/Talbot Rd S. Use the left lane to turn left onto SE Petrovitsky Rd. Turn left onto 110th Ave SE.
School Information
- High School District: Renton
Community
- Association: Yes
- Assoc. Fees Include: Common Area Maintenance, Lawn Service, Sewer, Trash, Water
- Units Assoc/Comm: 96
Heating & Cooling
- Cooling Type: None
- Heating Type: Baseboard
- Water Heater: Electric
Structural Information
- Structure Type: Condominium
- Exterior Const.: Wood
- Roof: Composition
- Entry Location: Main
- Stories in Building: 3
- Square Feet: 1,053
- Year Built: 1993
Unit Information
- Units in Building: 12
- Unit Features: Balcony/Deck/Patio, Insulated Windows, Primary Bath
Lot Features
- Property View: Territorial
- Lot Features: Curbs, Paved, Sidewalk
Green Features
- Energy Efficient: Insulated Windows
Financial Considerations
- Association Fee: $613
- Assoc Fee Freq.: Monthly
- Tax Amount: $3,258
- Tax Year: 2025
- Terms: Cash, Conventional, FHA, VA Loan
Disclosures and Reports
- Special Conditions: None
- Inclusions: Dishwasher(s), Dryer(s), Garbage Disposal, Microwave(s), Refrigerator(s), Stove(s)/Range(s), Washer(s)
- Property ID: 3530100910
Listed by Ashley Nyren | Gryphon Real Estate II, LLC | (206) 741-1025
Sold by Anthony Mark Prado | KW Lake Washington So