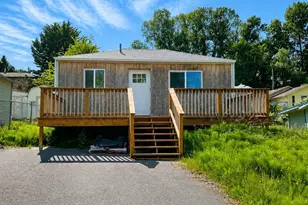
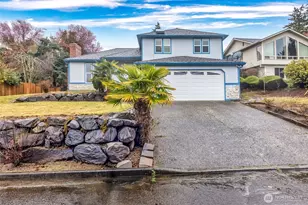
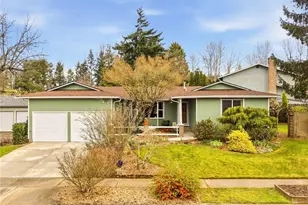
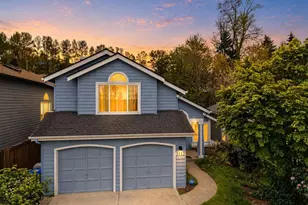
This is a carousel with tiles that activate property listing cards. Use the previous and next buttons to navigate.
1/1
$790,000
This is a carousel with tiles that activate property listing cards. Use the previous and next buttons to navigate.
1/1
Property Description
Set against a greenbelt backdrop, this home offers the kind of privacy, flexibility, and thoughtful updates that are easy to appreciate from the moment you arrive. The main level feels bright and connected, with vaulted ceilings, large windows, and a remodeled kitchen opened to the living and dining areas. Quartz countertops, recessed lighting, and quality finishes give the space a clean, timeless look without sacrificing warmth. Step outside to the deck and patio overlooking the fully fenced backyard, where private access to the greenbelt creates a peaceful extension of the property.Adding even more versatility is a detached, approximately 200-square-foot DADU studio complete with its own kitchen, bathroom, and sleeping loft. Whether used for guests, a private office, creative space, or additional living accommodations, it offers valuable separation from the main home.Upstairs, the primary suite features walk-in closets and a beautifully remodeled five-piece bath, while two additional bedrooms enjoy territorial views. Downstairs, the spacious family room is centered around a cozy wood-burning stove, providing a comfortable place to gather, work, or unwind, with direct access to the backyard.The list of improvements continues throughout the home, including remodeled bathrooms, solid-core doors, fresh exterior paint, a brand-new water heater, EV charger, and a Trane HVAC system installed in 2021. Quick access to shopping, parks, restaurants, and I-405.
Full Property Details
Full Property Details for 1111 S 27th Pl
General
- Sold For: $790,000
- HOA FEE: $23/month
- HOA FEE FREQ.: Annually
- Taxes: $6,788 (2025)
- Status: Closed
- Type: Single Family
- Source: NWMLS
- MLS ID: 2559201
- Added to Site: 34 day(s) ago
Interior
- Interior Features: Bath Off Primary, Ceiling Fan(s), Dbl Pane/Storm Window, Dining Room, Fireplace, Walk-In Closet(s), Water Heater
- Fireplace: Yes
- Number of Fireplaces: 2
- Fireplace(s): Wood Burning
- Appliances: Dishwasher(s), Dryer(s), Garbage Disposal, Microwave(s), Refrigerator(s), Stove(s)/Range(s), Washer(s)
- Flooring: Vinyl Plank
Rooms
Bathrooms
- Total Bathrooms: 4
- Full Bathrooms: 2
- 3/4 Bathrooms: 1
- Half Bathrooms: 1
- Upper - Full Baths: 2
- Main Floor Baths: 1
- Main - 1/2 Baths: 1
- Lower - 3/4 Baths: 1
Bedrooms
- Total Bedrooms: 3
- Bedrooms Upper: 3
Additional Information
- Amenities: Cable TV, Deck, Fenced-Fully, High Speed Internet, Outbuildings, Patio
- Security/Safety: Fully Fenced
Parking
- Garage: Yes
- Attached garage: Yes
- Covered Spaces: 2
- Uncovered Spaces: 4
- Parking Features: Driveway, Attached Garage
Location
- Area: 340 - Renton/Benson Hill
- County: King
- Subdivision: Talbot Hill
- Driving Directions: From I-405 take Exit 4. Head east on Sunset Blvd. Turn right onto Duvall Ave NE. Turn left onto S 27th Place.The home will be on your right.
- Direction Faces: Northwest
School Information
- High School District: Renton
- Elementary School: Cascade Elem
- Middle School: Nelsen Mid
- High School: Lindbergh Snr High
Community
- Association: Yes
Heating & Cooling
- Air Conditioning: Yes
- Cooling Type: Central Air, Ductless, None
- Heating Type: 90%+ High Efficiency, Ductless, Forced Air
- Water Heater: Electric
Utilities
- Sewer: Sewer Connected
- Water: Public
Structural Information
- Architectural Style: Traditional
- Structure Type: House
- Exterior Const.: Cement Planked, Wood
- Basement Desc.: Finished
- Foundation: Poured Concrete
- Roof: Composition
- Entry Location: Main
- Square Feet: 1,959
- Finished Total: 1,959 Sq. Ft.
- Year Built: 1984
Lot Features
- Property View: Territorial
- Lot Size (Acres): 0.2545
- Lot Size (Sq. Ft.): 11,088
- Lot Size Source: Realist
- Topography: Partial Slope, Sloped, Terraces
- Lot Features: Curbs, Paved, Sidewalk
- Trees/Vegetation: Garden Space
Financial Considerations
- Association Fee: $277
- Assoc Fee Freq.: Annually
- Tax Amount: $6,788.84
- Tax Year: 2025
- Terms: Cash, Conventional, FHA, VA Loan
Disclosures and Reports
- Special Conditions: None
- Inclusions: Dishwasher(s), Dryer(s), Garbage Disposal, Microwave(s), Refrigerator(s), Stove(s)/Range(s), Washer(s)
- Property ID: 8898701000
Listed by Marius ion | Compass | (425) 242-6440 and Duy D Hoang | Compass | (425) 242-6440
Sold by Hong Chao | eXp Realty
Get Pre-Approved Today
Schools
Schools serving 1111 S 27th Pl
School District:Renton School District
| Name | Grades | Distance |
|---|---|---|
Cascade Elementary School, Renton, WA 16022 116th Avenue Southeast, Renton, WA 98058 | K-5 | 0.9 mi |
Nelsen Middle School 2403 Jones Avenue South, Renton, WA 98055 | 6-8 | 0.3 mi |
Lindbergh Senior High School 16426 128th Avenue Southeast, Renton, WA 98058 | 9-12 | 1.8 mi |
Disclaimer:
School attendance boundaries provided by ATTOM Data Solutions and are for reference only. Contact the school directly to verify enrollment eligibility.
Price & Sales History for 1111 S 27th Pl
Date
Details
Price
Change
Source
8/17/2026
Sold
$790,000
—
MLS
7/23/2026
Listed
$790,000
—
MLS
Disclaimer: Historical sales information is derived from public records provided by the county offices. Information is not guaranteed and should be independently verified.
1111 S 27th Place, Renton, WA 98055 (MLS# 2559201) is a Single Family property that was sold at $790,000 on August 17, 2026. Want to learn more about 1111 S 27th Place? Do you have questions about finding other Single Family real estate for sale in Renton? You can browse all Renton real estate or contact a Coldwell Banker agent to request more information.