This is a carousel with tiles that activate property listing cards. Use the previous and next buttons to navigate.
1/1
$620,001
This is a carousel with tiles that activate property listing cards. Use the previous and next buttons to navigate.
1/1
Property Description
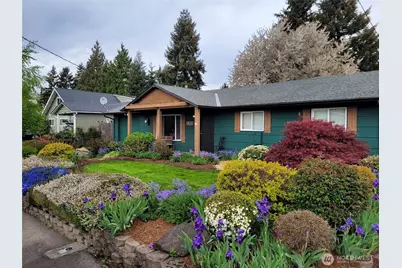
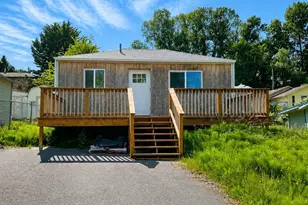
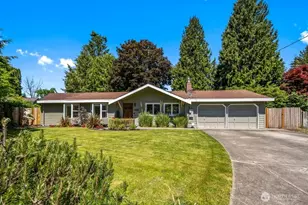
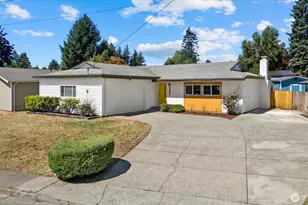
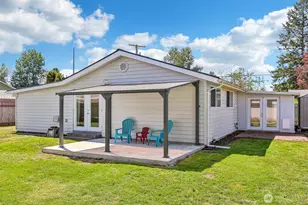
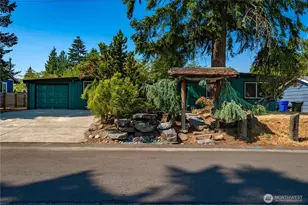
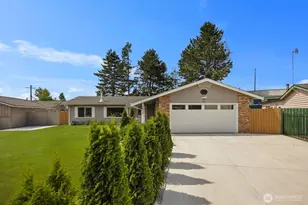
Turnkey Perfection in Renton! There sits a beautifully remodeled 3bed/1.75bath home, complemented by a lovingly landscaped front yard w/sprinkler system & dedicated RV parking. Every major detail has been meticulously upgraded for ultimate peace of mind! As you enter, a thoughtful layout greets you, highlighted by luxury vinyl plank floors throughout (2024) & freshly painted interior (June 2026). Channel your inner chef in the galley kitchen fully transformed w/new cabinets, quartz countertops & stainless steel appliances. Main bath offers heated floors & integrated bluetooth speaker system. The double interior French doors off the living room open into a versatile third bedroom--currently used as a dining room, this flexible space perfectly accommodates a den, gym/yoga studio, media hub or maybe a music room large enough for a baby grand piano. Energy-efficient vinyl windows keep the entire home comfortable year-round.The premium upgrades extend into your private, fully fenced outdoor oasis! Entertain effortlessly on the Trex deck overlooking a manicured yard bursting w/flowers & plants. Tucked back in the corner is a detached studio/guest cottage w/electricty & heat. Incredible bonus space w/endless lifestyle options: fully insulated & drywalled garage, previously used as a bedroom. Brand-new roof (June 2026), fresh exterior paint (2025) & a newer hot water tank (2022), all the expensive work is done. Just move in & enjoy! Minutes to freeways, restaurants, shopping & more!
Full Property Details
Full Property Details for 11924 SE 169th Pl
General
- Sold For: $620,001
- Taxes: $5,605 (2026)
- Status: Closed
- Type: Single Family
- Source: NWMLS
- MLS ID: 2542939
- Added to Site: 67 day(s) ago
Interior
- Interior Features: Ceiling Fan(s), Dbl Pane/Storm Window, French Doors, Sprinkler System, Water Heater
- Fireplace(s): Electric
- Appliances: Dishwasher(s), Dryer(s), Garbage Disposal, Microwave(s), Refrigerator(s), Stove(s)/Range(s), Washer(s)
- Flooring: Vinyl Plank
Rooms
Bathrooms
- Total Bathrooms: 2
- Full Bathrooms: 1
- 3/4 Bathrooms: 1
- Main Floor Baths: 2
- Main - 3/4 Baths: 1
Bedrooms
- Total Bedrooms: 3
- Bedrooms Main: 3
Additional Information
- Amenities: Cable TV, Deck, Fenced-Fully, Gas Available, High Speed Internet, Outbuildings, RV Parking, Sprinkler System
- Security/Safety: Fully Fenced
Parking
- Garage: Yes
- Attached garage: Yes
- Covered Spaces: 1
- Uncovered Spaces: 4
- Parking Features: Driveway, Attached Garage, RV Parking
Location
- Area: 340 - Renton/Benson Hill
- County: King
- Subdivision: Cascade
- Building Name: Cascade Vista Add
- Driving Directions: GPS works great!
- Direction Faces: Southwest
School Information
- High School District: Renton
- Elementary School: Cascade Elem
- Middle School: Nelsen Mid
- High School: Lindbergh Snr High
Heating & Cooling
- Cooling Type: None
- Heating Type: 90%+ High Efficiency, Forced Air
- Water Heater: Gas
Utilities
- Sewer: Sewer Connected
- Water: Public
Structural Information
- Structure Type: House
- Exterior Const.: Wood Products
- Foundation: Poured Concrete
- Roof: Composition
- Entry Location: Main
- Square Feet: 1,010
- Finished Total: 1,010 Sq. Ft.
- Year Built: 1958
- Property Condition: Updated/Remodeled
Lot Features
- Lot Size (Acres): 0.2076
- Lot Size (Sq. Ft.): 9,041
- Lot Size Source: Realist
- Topography: Level
- Lot Features: Paved
- Trees/Vegetation: Garden Space
Financial Considerations
- Tax Amount: $5,605.99
- Tax Year: 2026
- Terms: Cash, Conventional, FHA, VA Loan
Disclosures and Reports
- Special Conditions: None
- Inclusions: Dishwasher(s), Dryer(s), Garbage Disposal, Microwave(s), Refrigerator(s), Stove(s)/Range(s), Washer(s)
- Property ID: 1432400780
- Block: 6
- Lot Number: 4
Listed by Sandy Noll | Real Broker LLC | (855) 450-0442
Sold by Philip Harbaugh | Windermere R E Mount Baker
Get Pre-Approved Today
Schools
Schools serving 11924 SE 169th Pl
School District:Renton School District
| Name | Grades | Distance |
|---|---|---|
Renton Park Elementary School 16828 128th Avenue Southeast, Renton, WA 98058 | K-5 | 0.6 mi |
Nelsen Middle School 2403 Jones Avenue South, Renton, WA 98055 | 6-8 | 0.9 mi |
Lindbergh Senior High School 16426 128th Avenue Southeast, Renton, WA 98058 | 9-12 | 0.8 mi |
Disclaimer:
School attendance boundaries provided by ATTOM Data Solutions and are for reference only. Contact the school directly to verify enrollment eligibility.
Price & Sales History for 11924 SE 169th Pl
Date
Details
Price
Change
Source
7/22/2026
Sold
$620,001
3.34%
MLS
6/19/2026
Listed
$599,988
—
MLS
Disclaimer: Historical sales information is derived from public records provided by the county offices. Information is not guaranteed and should be independently verified.
11924 SE 169th Place, Renton, WA 98058 (MLS# 2542939) is a Single Family property that was sold at $620,001 on July 22, 2026. Want to learn more about 11924 SE 169th Place? Do you have questions about finding other Single Family real estate for sale in Renton? You can browse all Renton real estate or contact a Coldwell Banker agent to request more information.