No photo available
$1,025,000 Just Listed
Property Description
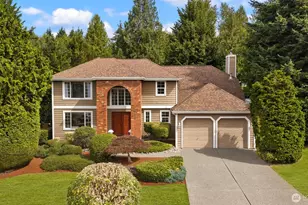
Morning espresso, summer BBQs, and room for your biggest projects-welcome to your own private retreat on 1.07 acres in the desirable Renton Highlands! With just over 2,500 sq ft, 3 bedrooms, and 2.75 baths, this tri-level gives you room to gather and space to get away. Remodeled in 2017, the gourmet kitchen makes every day a treat with granite counters, double ovens, a BlueStar commercial range, built-in Miele espresso machine, instant hot water, and a custom mixer lift. Open the door to evenings on the expansive Trex deck, a soak in the hot tub, or quiet moments on the primary bedroom's private deck overlooking the backyard. Fully fenced grounds offer room to roam, a large dog run, playhouse/outbuilding, and multiple storage sheds. And then there's the shop! At 1,800 sq ft with 3 tall bays, a workshop area, and its own gated driveway, it's ready for hobbies, projects, and all your toys. New lower-level LVP flooring, windows replaced in 2020, and central AC add everyday comfort. Separate exterior access to the lower level offers flexibility for a home office or potential multigenerational living. No HOA, Issaquah School District, and convenient access to Seattle and the Eastside-all near shopping, restaurants, downtown Renton, and The Landing. Bring your vision, your projects, and your plans for summer nights. This is room to live a little bigger! Professional photos will be uploaded shortly!
Full Property Details
Full Property Details for 13025 158th Ave SE
General
- Price: $1,025,000
- Taxes: $11,925 (2026)
- Status: Active
- Type: Single Family
- Source: NWMLS
- MLS ID: 2593100
- Updated: 10/15/2026
- Added to Site: 1 day(s) ago
Interior
- Interior Features: Bath Off Primary, Built-In Vacuum, Ceiling Fan(s), Dbl Pane/Storm Window, Dining Room, Fireplace, French Doors, Security System, Water Heater
- Fireplace: Yes
- Number of Fireplaces: 2
- Fireplace(s): Gas, Wood Burning
- Appliances: Dishwasher(s), Double Oven, Dryer(s), Garbage Disposal, Microwave(s), Refrigerator(s), See Remarks, Stove(s)/Range(s), Washer(s)
- Flooring: Ceramic Tile, Hardwood, Laminate, Vinyl, Carpet
Rooms
Bathrooms
- Total Bathrooms: 3
- Full Bathrooms: 2
- 3/4 Bathrooms: 1
- Upper - Full Baths: 2
- Lower - 3/4 Baths: 1
Bedrooms
- Total Bedrooms: 3
- Bedrooms Upper: 3
Additional Information
- Amenities: Deck, Dog Run, Fenced-Fully, Hot Tub/Spa, Outbuildings, Patio, RV Parking, Shop
- Spa: Yes
- Security/Safety: Fully Fenced, Security System
Parking
- Garage: Yes
- Attached garage: Yes
- Covered Spaces: 5
- Uncovered Spaces: 10
- Parking Features: Driveway, Attached Garage, RV Parking
Location
- Area: 350 - Renton/Highlands
- County: King
- Subdivision: East Renton
- Driving Directions: From I405 Or Coal Creek Pkwy, East Onto Ne 4th Aka Se 128th, S On 158th.
School Information
- High School District: Issaquah
- Elementary School: Briarwood Elem
- Middle School: Maywood Mid
- High School: Liberty Snr High
Heating & Cooling
- Air Conditioning: Yes
- Cooling Type: Central Air, Forced Air
- Heating Type: Forced Air
- Water Heater: Gas
Utilities
- Sewer: Septic Tank
- Water: Public
Structural Information
- Architectural Style: Traditional
- Structure Type: House
- Exterior Const.: Brick, Wood
- Basement Desc.: Finished
- Foundation: Poured Concrete, Slab
- Roof: Composition
- Entry Location: Main
- Square Feet: 2,580
- Finished Total: 2,580 Sq. Ft.
- Year Built: 1977
- Property Condition: Good
Lot Features
- Property View: Territorial
- Lot Size (Acres): 1.0721
- Lot Size (Sq. Ft.): 46,700
- Lot Size Source: Realist
- Topography: Level
- Lot Features: Paved
- Trees/Vegetation: Fruit Trees, Garden Space
Financial Considerations
- Tax Amount: $11,925
- Tax Year: 2026
- Terms: Cash, Conventional, FHA, VA Loan
Disclosures and Reports
- Special Conditions: None
- Inclusions: Dishwasher(s), Double Oven, Dryer(s), Garbage Disposal, Microwave(s), Refrigerator(s), See Remarks, Stove(s)/Range(s), Washer(s)
- Property ID: 3664500190
Listed by Melissa Hudson | John L. Scott, Inc | (253) 852-9200
Get Pre-Approved Today
Get a Great Insurance Rate
Schools
Schools serving 13025 158th Ave SE
School District:Issaquah School District
| Name | Grades | Distance |
|---|---|---|
Briarwood Elementary School 17020 Southeast 134th Street, Renton, WA 98059 | K-5 | 0.7 mi |
Maywood Middle School 14490 168th Avenue Southeast, Renton, WA 98059 | 6-8 | 1.2 mi |
Liberty Sr High School 16655 Southeast 136th Street, Renton, WA 98059 | 9-12 | 0.7 mi |
Disclaimer:
School attendance boundaries provided by ATTOM Data Solutions and are for reference only. Contact the school directly to verify enrollment eligibility.
Price & Sales History for 13025 158th Ave SE
Date
Details
Price
Change
Source
10/15/2026
Listed
$1,025,000
131.64%
MLS
4/22/2003
Sold
$442,500
—
Public Record
Disclaimer: Historical sales information is derived from public records provided by the county offices. Information is not guaranteed and should be independently verified.
Tax History
Tax History for 13025 158th Ave SE
Year
Property Taxes
Change
Tax Assessment
Change
2026
$11,926
4%
$1,146,000
4%
2024
$11,465
12%
$1,098,000
3%
2024
$10,219
-1%
$1,068,000
—
2022
$10,337
17%
$1,068,000
37%
2021
$8,864
—
$780,000
14%
2021
$8,864
1%
$683,000
—
2020
$8,739
3%
$682,000
-1%
2019
$8,503
8%
$686,000
17%
2018
$7,873
13%
$584,000
14%
2017
$6,955
13%
$514,000
8%
2016
$6,163
5%
$476,000
6%
2015
$5,864
8%
$449,000
16%
2014
$5,439
—
$387,000
—
Disclaimer: Historical tax information is derived from public records provided by the county offices. Information is not guaranteed and should be independently verified.
Estimate the Cost
Estimate the Cost for 13025 158th Ave SE
13025 158th Avenue SE, Renton, WA 98059 (MLS# 2593100) is a Single Family property with 3 bedrooms, 2 full bathrooms and 1 partial bathroom. 13025 158th Avenue SE is currently listed for $1,025,000 and was received on October 15, 2026. Want to learn more about 13025 158th Avenue SE? Do you have questions about finding other Single Family real estate for sale in Renton? You can browse all Renton real estate or contact a Coldwell Banker agent to request more information.