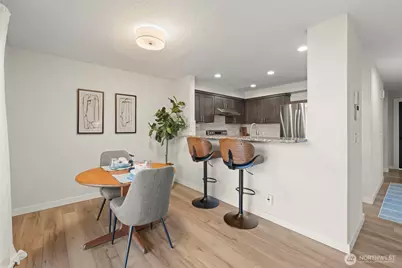
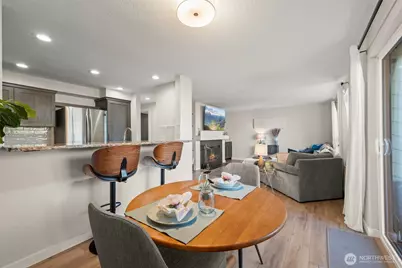
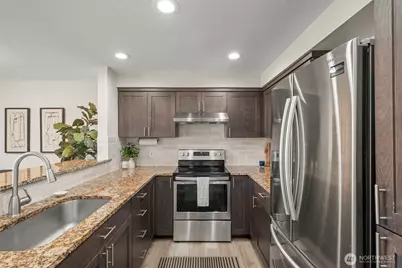
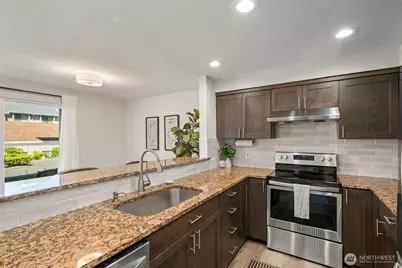
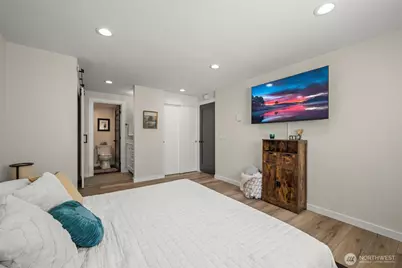
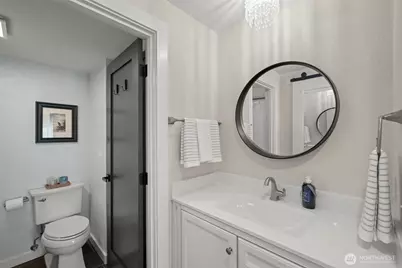
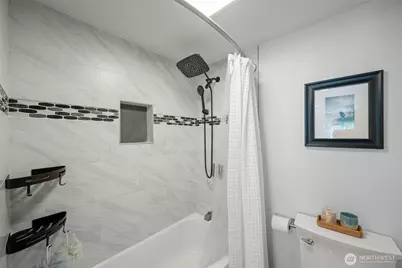
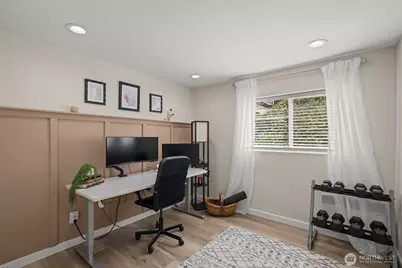
This is a carousel with tiles that activate property listing cards. Use the previous and next buttons to navigate.
$319,999 Just Listed
This is a carousel with tiles that activate property listing cards. Use the previous and next buttons to navigate.
Full Property Details for 1319 S Puget Dr #D15
General
- Price: $319,999
- HOA FEE: $471/month
- Taxes: $3,468 (2026)
- Status: Active
- Type: Condo
- Source: NWMLS
- MLS ID: 2576443
- Updated: 9/2/2026
- Added to Site: 2 day(s) ago
Rental Information
- Short Term: Yes
Interior
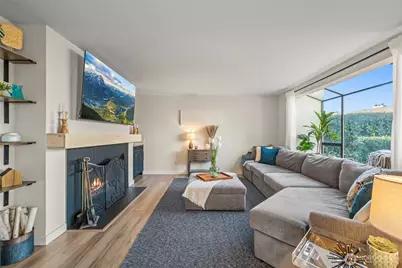
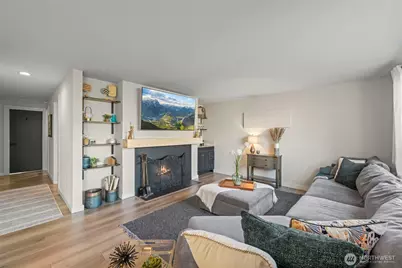
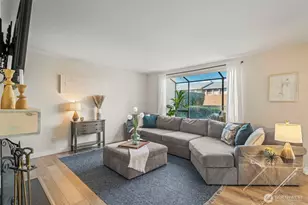
- Interior Features: Cooking-Electric, Dryer-Electric, Fireplace, Ground Floor, Insulated Windows, Primary Bathroom, Washer, Water Heater
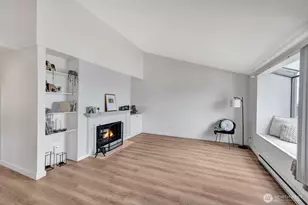
- Fireplace: Yes
- Number of Fireplaces: 1
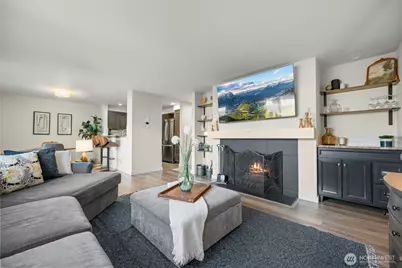
- Fireplace(s): Wood Burning
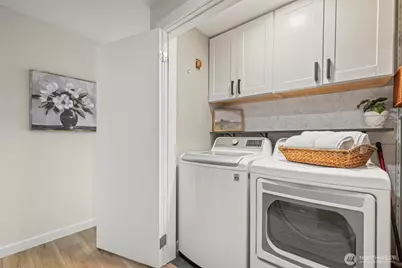
- Appliances: Dishwasher(s), Dryer(s), Microwave(s), Refrigerator(s), Stove(s)/Range(s), Washer(s)
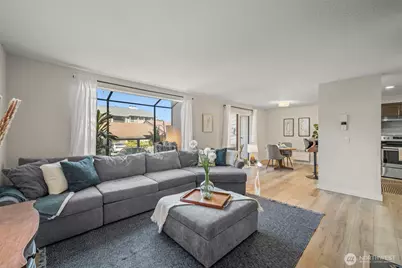
- Flooring: Vinyl Plank
- Floor/Window Décor: Yes
Rooms
Bathrooms
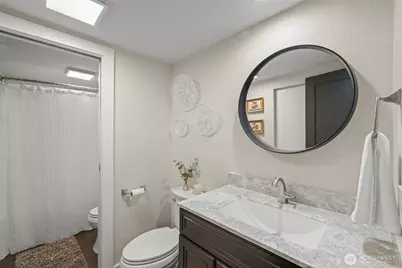
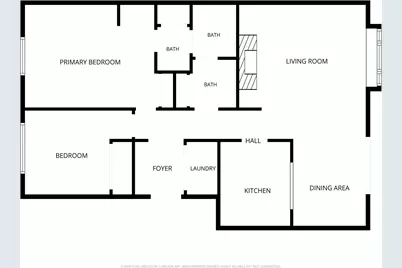
- Total Bathrooms: 2
- Full Bathrooms: 1
- Half Bathrooms: 1
- Main Floor Baths: 2
- Main - 1/2 Baths: 1
Bedrooms
- Total Bedrooms: 2
- Bedrooms Main: 2
Other Rooms
- Laundry: Electric Dryer Hookup, Washer Hookup
Parking
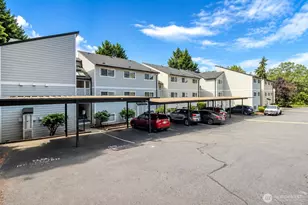
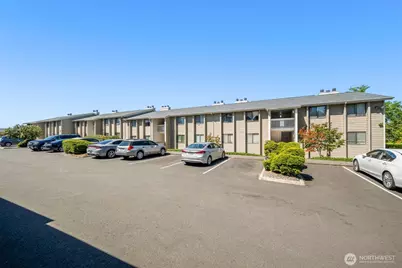
- Carports: Yes
- Covered Spaces: 1
- Uncovered Spaces: 1
- Parking Features: Carport, Off Street, Uncovered
Location
- Area: 340 - Renton/Benson Hill
- County: King
- Subdivision: Benson Hill
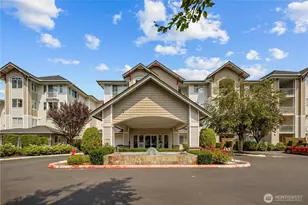
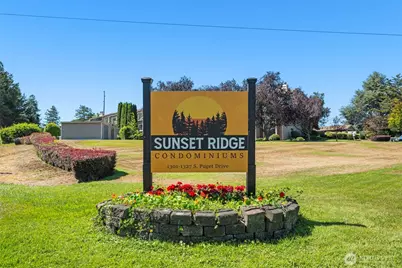
- Building Name: Sunset Ridge
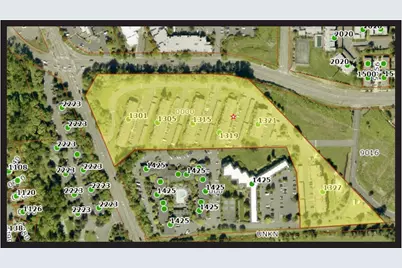
- Driving Directions: From I-405 S-Exit 3-Talbot Road S Turn L on Talbot Rd S then a L on S Puget Dr. Continue on S Puget Dr & cross Benson Rd S. 108th Ave. int. Take next R and R into complex Stay R and D15 is on L.
- Direction Faces: Southeast
School Information
- High School District: Renton
Community
- Association: Yes
- Assoc. Fees Include: Common Area Maintenance, Lawn Service, Sewer, Trash, Water
- Units Assoc/Comm: 135
Heating & Cooling
- Cooling Type: None
- Heating Type: High Efficiency (Unspecified)
- Water Heater: Electric
Structural Information
- Architectural Style: Traditional
- Structure Type: Condominium
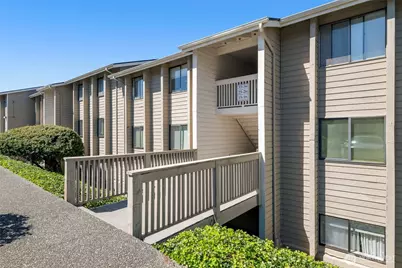
- Exterior Const.: Wood
- Roof: Composition
- Entry Location: Main
- Stories in Building: 3
- Square Feet: 982
- Year Built: 1980
- Remodeled/Addition: Yes
Unit Information
- Units in Building: 24
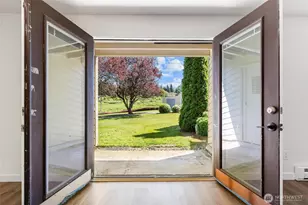
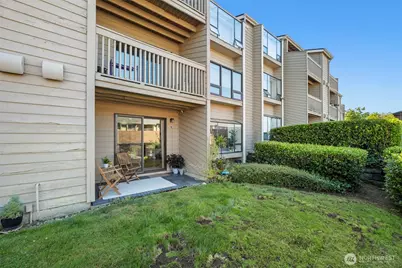
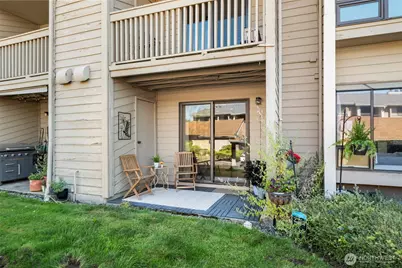
- Unit Features: Balcony/Deck/Patio, Ground Floor, Insulated Windows, Primary Bath
Lot Features
- Property View: Territorial
- Lot Features: Corner Lot, Paved, Sidewalk
Green Features
- Energy Efficient: Insulated Windows
Financial Considerations
- Association Fee: $471
- Assoc Fee Freq.: Monthly
- Tax Amount: $3,468
- Tax Year: 2026
- Terms: Cash, Conventional, FHA, VA Loan
Disclosures and Reports
- Special Conditions: None
- Inclusions: Dishwasher(s), Dryer(s), Microwave(s), Refrigerator(s), Stove(s)/Range(s), Washer(s)
- Property ID: 8135200050
Listed by Marci L Sanders | Valley Realty Group/eXp Realty | (425) 888-9321
Schools serving 1319 S Puget Dr #D15
| Name | Grades | Distance |
|---|---|---|
Cascade Elementary School, Renton, WA 16022 116th Avenue Southeast, Renton, WA 98058 | K-5 | 0.7 mi |
Nelsen Middle School 2403 Jones Avenue South, Renton, WA 98055 | 6-8 | 0.2 mi |
Lindbergh Senior High School 16426 128th Avenue Southeast, Renton, WA 98058 | 9-12 | 1.7 mi |
Price & Sales History for 1319 S Puget Dr #D15
Tax History for 1319 S Puget Dr #D15
Estimate the Cost for 1319 S Puget Dr #D15
1319 S Puget Drive #D15, Renton, WA 98055 (MLS# 2576443) is a Condo property with 2 bedrooms, 1 full bathroom and 1 partial bathroom. 1319 S Puget Drive #D15 is currently listed for $319,999 and was received on September 02, 2026. Want to learn more about 1319 S Puget Drive #D15? Do you have questions about finding other Condo real estate for sale in Cascade? You can browse all Cascade real estate or contact a Coldwell Banker agent to request more information.