This is a carousel with tiles that activate property listing cards. Use the previous and next buttons to navigate.
1/1
$649,000
This is a carousel with tiles that activate property listing cards. Use the previous and next buttons to navigate.
1/1
Property Description
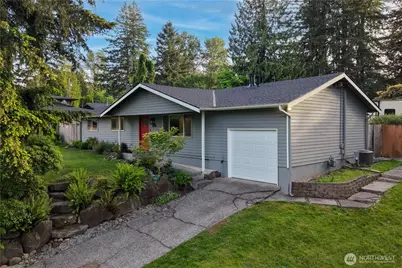
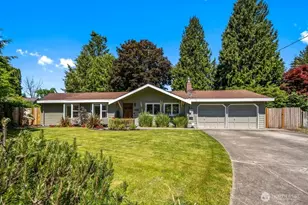
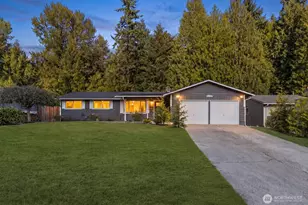
Desirable Lake Kathleen rambler in sought-after Issaquah School District. Open floor plan with beautifully updated kitchen open to living and dining area, French doors to fully fenced private back yard with expansive deck, raised garden areas and detached shed. Well maintained home with electrical updates, wired for generator, gas furnace with AC and new 30 yr roof in 2024. Enjoy a short walk to the community lake front park or a short drive into Issaquah for dining, shopping or hiking. Large 13,000 sq ft corner lot, RV parking and all appliances stay including the generator.
Full Property Details
Full Property Details for 13301 186th Ave SE
General
- Sold For: $649,000
- Taxes: $6,341 (2025)
- Status: Closed
- Type: Single Family
- Source: NWMLS
- MLS ID: 2496066
- Added to Site: 50 day(s) ago
Interior
- Interior Features: Bath Off Primary, Dbl Pane/Storm Window, Water Heater, Wired for Generator
- Appliances: Dishwasher(s), Dryer(s), Refrigerator(s), Stove(s)/Range(s), Washer(s)
- Flooring: Vinyl Plank
Rooms
Bathrooms
- Total Bathrooms: 2
- Full Bathrooms: 1
- 3/4 Bathrooms: 1
- Main Floor Baths: 2
- Main - 3/4 Baths: 1
Bedrooms
- Total Bedrooms: 3
- Bedrooms Main: 3
Parking
- Garage: Yes
- Attached garage: Yes
- Covered Spaces: 1
- Parking Features: Attached Garage
Location
- Area: 350 - Renton/Highlands
- County: King
- Subdivision: Lake Kathleen
- Building Name: Kathlena Estates
- Driving Directions: From 128th go S on Lake Kathleen Rd, right on 133rd
School Information
- High School District: Issaquah
- Elementary School: Buyer To Verify
- Middle School: Buyer To Verify
- High School: Buyer To Verify
Heating & Cooling
- Air Conditioning: Yes
- Cooling Type: Forced Air
- Heating Type: Forced Air
- Water Heater: Gas
Utilities
- Sewer: Septic Tank
- Water: Public
Structural Information
- Structure Type: House
- Exterior Const.: Wood
- Basement Desc.: None
- Foundation: Poured Concrete
- Roof: Composition
- Square Feet: 1,100
- Finished Total: 1,100 Sq. Ft.
- Year Built: 1962
- Property Condition: Very Good
Lot Features
- Property View: Territorial
- Lot Size (Acres): 0.299
- Lot Size (Sq. Ft.): 13,023
- Lot Size Source: KCR
- Topography: Partial Slope
- Lot Features: Corner Lot, Paved
- Trees/Vegetation: Garden Space, Wooded
Financial Considerations
- Tax Amount: $6,341
- Tax Year: 2025
- Terms: Cash, Conventional
Disclosures and Reports
- Special Conditions: None
- Inclusions: Dishwasher(s), Dryer(s), Refrigerator(s), Stove(s)/Range(s), Washer(s)
- Property ID: 3793600250
Listed by Sheri Goldman | RE/MAX Integrity | (425) 391-1997
Sold by Sue Lunsford | Windermere Real Estate/PSR Inc
Get Pre-Approved Today
Schools
Schools serving 13301 186th Ave SE
School District:Issaquah School District
| Name | Grades | Distance |
|---|---|---|
Briarwood Elementary School 17020 Southeast 134th Street, Renton, WA 98059 | K-5 | 1.1 mi |
Maywood Middle School 14490 168th Avenue Southeast, Renton, WA 98059 | 6-8 | 1.3 mi |
Liberty Sr High School 16655 Southeast 136th Street, Renton, WA 98059 | 9-12 | 1.2 mi |
Disclaimer:
School attendance boundaries provided by ATTOM Data Solutions and are for reference only. Contact the school directly to verify enrollment eligibility.
Price & Sales History for 13301 186th Ave SE
Date
Details
Price
Change
Source
7/01/2026
Sold
$649,000
—
MLS
5/22/2026
Listed
$649,000
—
MLS
Disclaimer: Historical sales information is derived from public records provided by the county offices. Information is not guaranteed and should be independently verified.
13301 186th Avenue SE, Renton, WA 98059 (MLS# 2496066) is a Single Family property that was sold at $649,000 on July 01, 2026. Want to learn more about 13301 186th Avenue SE? Do you have questions about finding other Single Family real estate for sale in Renton? You can browse all Renton real estate or contact a Coldwell Banker agent to request more information.