This is a carousel with tiles that activate property listing cards. Use the previous and next buttons to navigate.
1/1
$620,000
This is a carousel with tiles that activate property listing cards. Use the previous and next buttons to navigate.
1/1
Property Description
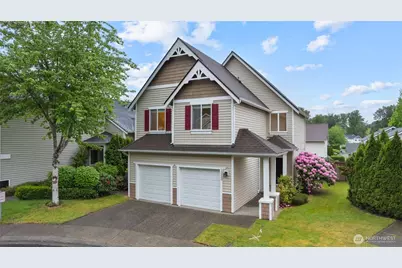
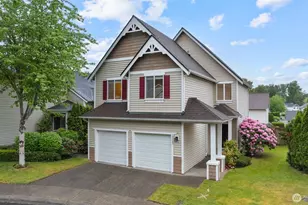
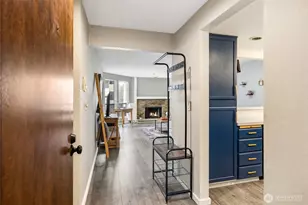
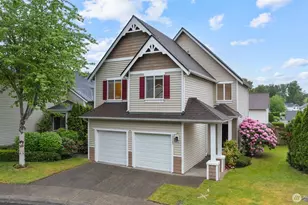
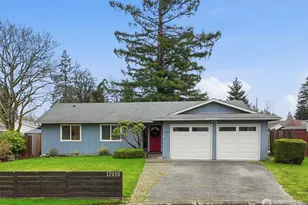
Beautiful standalone 3 bedroom 2.5 bath townhome tucked away in a quiet cul-de-sac across from community greenspace! Light-filled open concept floorplan featuring cathedral ceilings in the entry and living room, gas fireplace, and abundant natural light throughout. Stunning hickory floors run throughout the home with tile flooring in the kitchen and bathrooms. Entertainer's kitchen with oversized bar seating, gas range, stainless steel appliances, and seamless flow into the main living spaces. Fully fenced and secluded backyard offers a concrete patio and custom stacked stone raised garden beds, perfect for relaxing or entertaining. Upstairs features all 3 generously sized bedrooms plus an office space at the top of the stairs, including the spacious primary suite with large walk-in closet and ensuite bath w/ dual vanity and soaking tub. Stay comfortable year-round with the new heat pump/AC and gas furnace installed in 2021. Attached 2-car garage. HOA amenities include a community pool and clubhouse with rentable party space for gatherings and events. Excellent combination of privacy, functionality, and low-maintenance living!
Full Property Details
Full Property Details for 13332 SE 177th Ct
General
- Sold For: $620,000
- HOA FEE: $170/month
- Taxes: $6,556 (2026)
- Status: Closed
- Type: Single Family
- Source: NWMLS
- MLS ID: 2525298
- Added to Site: 62 day(s) ago
Interior
- Interior Features: Bath Off Primary, Dbl Pane/Storm Window, Dining Room, Fireplace, Pantry, Vaulted Ceiling(s), Walk-In Closet(s)
- Fireplace: Yes
- Number of Fireplaces: 1
- Fireplace(s): Gas
- Appliances: Dishwasher(s), Dryer(s), Garbage Disposal, Microwave(s), Refrigerator(s), Stove(s)/Range(s), Washer(s)
- Flooring: Ceramic Tile, Hardwood
Rooms
Bathrooms
- Total Bathrooms: 3
- Full Bathrooms: 2
- Half Bathrooms: 1
- Upper - Full Baths: 2
- Main Floor Baths: 1
- Main - 1/2 Baths: 1
Bedrooms
- Total Bedrooms: 3
- Bedrooms Upper: 3
Additional Information
- Amenities: Cable TV, Fenced-Partially, Gas Available, High Speed Internet, Patio
- Security/Safety: Partially Fenced
Parking
- Garage: Yes
- Attached garage: Yes
- Covered Spaces: 2
- Uncovered Spaces: 2
- Parking Features: Attached Garage
Location
- Area: 340 - Renton/Benson Hill
- County: King
- Subdivision: Fairwood
- Building Name: Red Mill 02 Condo
- Driving Directions: From Petrovitsky Turn on 134th Ave SE, R on 133rd Ln SE, which turns into SE 176th Ln L on 133rd Pl SE L on SE 177th Ct, house on the L.
- Direction Faces: South
School Information
- High School District: Renton
Community
- Association: Yes
- Assoc. Fees Include: Common Area Maintenance, Road Maintenance, Snow Removal
Heating & Cooling
- Air Conditioning: Yes
- Cooling Type: Forced Air, Heat Pump, High Efficiency (Unspecified)
- Heating Type: Forced Air, Heat Pump, High Efficiency (Unspecified)
Utilities
- Sewer: Sewer Connected
- Water: Public
Structural Information
- Architectural Style: Traditional
- Structure Type: House
- Exterior Const.: Metal/Vinyl
- Basement Desc.: None
- Foundation: Poured Concrete
- Roof: Composition
- Entry Location: Main
- Square Feet: 1,471
- Finished Total: 1,471 Sq. Ft.
- Year Built: 1998
- Property Condition: Very Good
Lot Features
- Property View: Territorial
- Lot Size (Sq. Ft.): 1
- Lot Size Source: King County Tax Assessor
- Topography: Level
- Lot Features: Cul-De-Sac, Paved, Sidewalk
- Trees/Vegetation: Garden Space
Financial Considerations
- Association Fee: $170
- Assoc Fee Freq.: Monthly
- Tax Amount: $6,556
- Tax Year: 2026
- Terms: Cash, Conventional, VA Loan
Disclosures and Reports
- Special Conditions: None
- Inclusions: Dishwasher(s), Dryer(s), Garbage Disposal, Microwave(s), Refrigerator(s), Stove(s)/Range(s), Washer(s)
- Property ID: 7196100470
Listed by Trevor J. Gage | Keller Williams Eastside | (425) 285-3200
Sold by Jesse Liu | WeLakeside
Get Pre-Approved Today
Schools
Schools serving 13332 SE 177th Ct
School District:Kent School District
| Name | Grades | Distance |
|---|---|---|
Carriage Crest Elementary School 18235 140th Avenue Southeast, Renton, WA 98058 | K-5 | 0.4 mi |
Northwood Middle School, Renton, WA 17007 Southeast 184th Street, Renton, WA 98058 | 6-8 | 2.3 mi |
Kentridge High School 12430 Southeast 208th Street, Kent, WA 98031 | 9-12 | 2 mi |
Disclaimer:
School attendance boundaries provided by ATTOM Data Solutions and are for reference only. Contact the school directly to verify enrollment eligibility.
Price & Sales History for 13332 SE 177th Ct
Date
Details
Price
Change
Source
6/16/2026
Sold
$620,000
3.33%
MLS
5/14/2026
Listed
$600,000
—
MLS
Disclaimer: Historical sales information is derived from public records provided by the county offices. Information is not guaranteed and should be independently verified.
13332 SE 177th Court, Renton, WA 98058 (MLS# 2525298) is a Single Family property that was sold at $620,000 on June 16, 2026. Want to learn more about 13332 SE 177th Court? Do you have questions about finding other Single Family real estate for sale in Renton? You can browse all Renton real estate or contact a Coldwell Banker agent to request more information.