
This is a carousel with tiles that activate property listing cards. Use the previous and next buttons to navigate.
1/1
$780,000
This is a carousel with tiles that activate property listing cards. Use the previous and next buttons to navigate.
1/1
Property Description
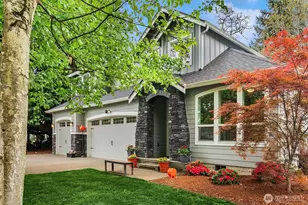
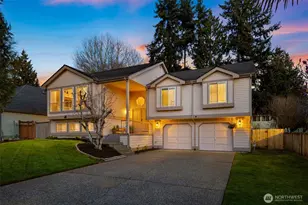
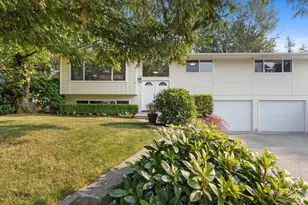
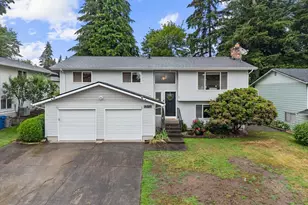
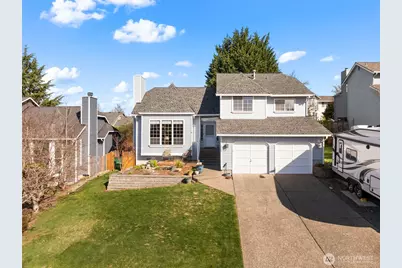
Welcome home to this beautifully maintained tri-level in Renton, offering just over 2,000 sq ft of comfortable, well-designed living space. The popular tri-level layout provides natural separation-upstairs for private retreats, an open main level for gathering, and a flexible lower level for entertaining or extra space, giving everyone room to relax and connect. The updated kitchen is the true highlight: tall ceilings create an airy feel, sleek granite countertops add elegance, abundant cabinetry offers plenty of storage, and generous natural light keeps the space bright and welcoming. The open lower level connects seamlessly to the kitchen, so you stay part of the conversation while cooking or hosting. An oversized garage with tall ceilings provides ample storage, and the large entertainer's deck features multiple areas for dining, lounging, or enjoying the outdoors. When weather turns, the covered patio lets you stay comfortable outside year-round. Mature landscaping wraps the home peacefully on this cul-de-sac lot, delivering rare privacy in a friendly neighborhood. Its prime commuter location puts major routes, shopping, dining, and parks just minutes away. This home blends timeless appeal with modern updates for a relaxed, enjoyable lifestyle. If you're looking for a place that feels just right, come see why this special property could be your perfect next home.
Full Property Details
Full Property Details for 13426 SE 182nd St
General
- Sold For: $780,000
- HOA FEE: $23/month
- HOA FEE FREQ.: Annually
- Taxes: $7,617 (2025)
- Status: Closed
- Type: Single Family
- Source: NWMLS
- MLS ID: 2490735
- Added to Site: 77 day(s) ago
Interior
- Interior Features: Bath Off Primary, Ceiling Fan(s), Dbl Pane/Storm Window, Dining Room, Fireplace, Vaulted Ceiling(s), Walk-In Closet(s)
- Fireplace: Yes
- Number of Fireplaces: 1
- Fireplace(s): Electric, See Remarks
- Appliances: Dishwasher(s), Double Oven, Dryer(s), Garbage Disposal, Refrigerator(s), Stove(s)/Range(s)
- Flooring: Hardwood, Laminate, Carpet
Rooms
Bathrooms
- Total Bathrooms: 3
- Full Bathrooms: 2
- Half Bathrooms: 1
- Upper - Full Baths: 2
- Lower - 1/2 Baths: 1
Bedrooms
- Total Bedrooms: 3
- Bedrooms Upper: 3
Additional Information
- Amenities: Deck, Fenced-Fully, Gas Available, High Speed Internet, Patio, Sprinkler System
- Security/Safety: Fully Fenced
Parking
- Garage: Yes
- Attached garage: Yes
- Covered Spaces: 2
- Parking Features: Driveway, Attached Garage, Off Street
Location
- Area: 340 - Renton/Benson Hill
- County: King
- Subdivision: Forest Estates
- Driving Directions: From Benson, Turn E On Se 192nd, Turn N On 134th. From 140th, Turn W On Se 192nd, Turn N On 134th.
School Information
- High School District: Kent
- Elementary School: Buyer To Verify
- Middle School: Buyer To Verify
- High School: Buyer To Verify
Community
- Association: Yes
Heating & Cooling
- Cooling Type: None
- Heating Type: Forced Air
Utilities
- Sewer: Sewer Connected
- Water: Public
Structural Information
- Structure Type: House
- Exterior Const.: Wood
- Basement Desc.: None
- Foundation: Poured Concrete
- Roof: Composition
- Entry Location: Main
- Square Feet: 2,060
- Finished Total: 2,060 Sq. Ft.
- Year Built: 1988
- Property Condition: Very Good
Lot Features
- Property View: Territorial
- Lot Size (Acres): 0.1687
- Lot Size (Sq. Ft.): 7,350
- Lot Size Source: Realist
- Topography: Level
- Lot Features: Cul-De-Sac, Curbs, Paved, Secluded
- Trees/Vegetation: Brush, Garden Space
Financial Considerations
- Association Fee: $275
- Assoc Fee Freq.: Annually
- Tax Amount: $7,617
- Tax Year: 2025
- Terms: Cash, Conventional, FHA, VA Loan
Disclosures and Reports
- Special Conditions: None
- Inclusions: Dishwasher(s), Double Oven, Dryer(s), Garbage Disposal, Refrigerator(s), Stove(s)/Range(s)
- Property ID: 2591830110
Get Pre-Approved Today
Schools
Schools serving 13426 SE 182nd St
School District:Kent School District
| Name | Grades | Distance |
|---|---|---|
Carriage Crest Elementary School 18235 140th Avenue Southeast, Renton, WA 98058 | K-5 | 0.1 mi |
Northwood Middle School, Renton, WA 17007 Southeast 184th Street, Renton, WA 98058 | 6-8 | 2.2 mi |
Kentridge High School 12430 Southeast 208th Street, Kent, WA 98031 | 9-12 | 1.7 mi |
Disclaimer:
School attendance boundaries provided by ATTOM Data Solutions and are for reference only. Contact the school directly to verify enrollment eligibility.
Price & Sales History for 13426 SE 182nd St
Date
Details
Price
Change
Source
4/20/2026
Sold
$780,000
4%
MLS
3/12/2026
Listed
$750,000
—
MLS
Disclaimer: Historical sales information is derived from public records provided by the county offices. Information is not guaranteed and should be independently verified.
13426 SE 182nd Street, Renton, WA 98058 (MLS# 2490735) is a Single Family property that was sold at $780,000 on April 20, 2026. This property was sold by Tien Tran from our Kent Station Office.Want to learn more about 13426 SE 182nd Street? Do you have questions about finding other Single Family real estate for sale in Renton? You can browse all Renton real estate or contact a Coldwell Banker agent to request more information.