No photo available
$874,999 Just Listed
Property Description
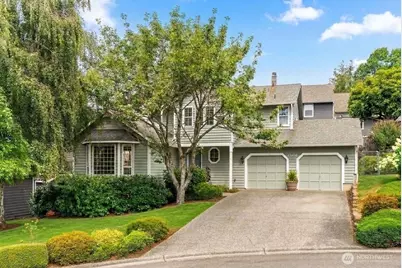
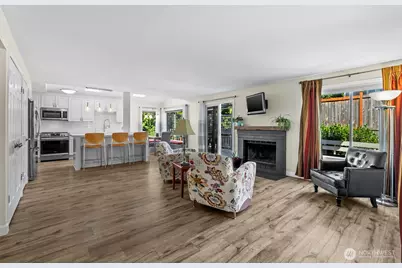
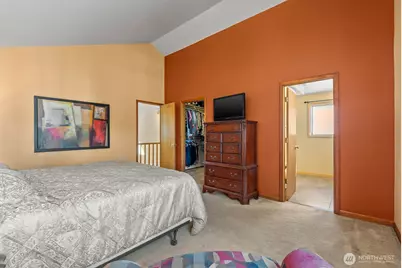
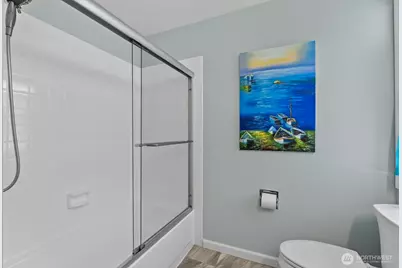
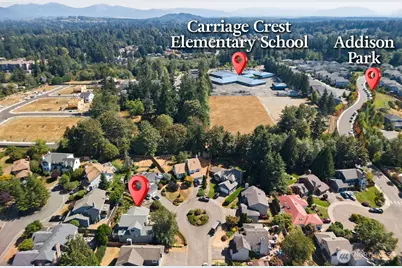
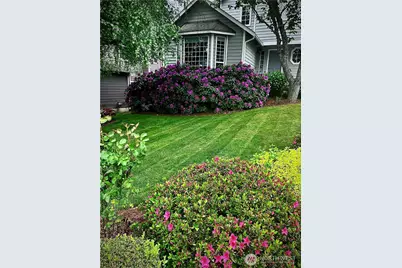
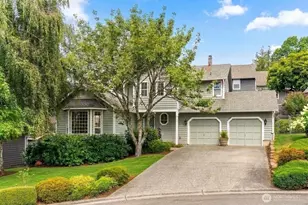
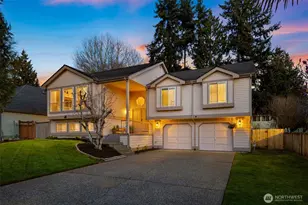
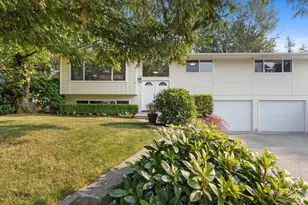
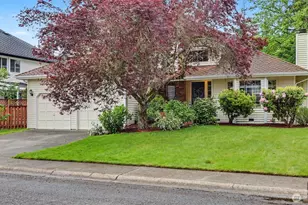
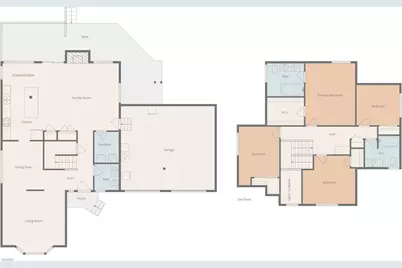
Welcome to this beautifully maintained 4-bedroom, 2.5-bath home in the desirable Forest Estates community! Offering 2,140 sq ft of thoughtfully designed living space, this home features an abundance of natural light and a comfortable, flowing layout. Step inside to a sunken family room with a gorgeous bay window overlooking the beautifully landscaped front yard, filled with trees, colorful flowers, and plenty of shade. The updated kitchen is a true standout with beautiful finishes, skylights, a cozy breakfast nook, two pantries, plenty of prep space, and convenient pull-outs in nearly every cabinet for exceptional storage and functionality. Gather around the wood-burning fireplace in the inviting living area or retreat to the spacious primary suite, complete with a large closet and a luxurious bathroom featuring a jetted tub and high-tech features for the ultimate relaxing experience. Step outside to your private, easy-care backyard where mature trees, beautiful flowers, and established landscaping create a peaceful setting. The large deck is perfect for entertaining, while the patio slab beneath provides an ideal spot for a fire pit, BBQ, or outdoor seating. A drip irrigation system is already in place to make maintaining the landscaping a breeze. Ideally located near parks, shopping, dining, major freeways, and more, this home offers the perfect blend of comfort, functionality, and convenience!
Full Property Details
Full Property Details for 13438 SE 183rd St
General
- Price: $874,999
- HOA FEE: $23/month
- HOA FEE FREQ.: Annually
- Taxes: $7,698 (2025)
- Status: Active
- Type: Single Family
- Source: NWMLS
- MLS ID: 2573868
- Updated: Today (8/27/2026)
- Added to Site: Today
Interior
- Interior Features: Bath Off Primary, Ceiling Fan(s), Dbl Pane/Storm Window, Dining Room, Fireplace, Jetted Tub, Skylight(s), Vaulted Ceiling(s), Walk-In Closet(s), Water Heater
- Fireplace: Yes
- Number of Fireplaces: 1
- Fireplace(s): Wood Burning
- Appliances: Dishwasher(s), Dryer(s), Microwave(s), Refrigerator(s), Stove(s)/Range(s), Washer(s)
- Flooring: Laminate, Vinyl Plank, Carpet
Rooms
Bathrooms
- Total Bathrooms: 3
- Full Bathrooms: 2
- Half Bathrooms: 1
- Upper - Full Baths: 2
- Main Floor Baths: 1
- Main - 1/2 Baths: 1
Bedrooms
- Total Bedrooms: 4
- Bedrooms Upper: 4
Additional Information
- Amenities: Cable TV, Deck, Fenced-Fully, Gas Available, High Speed Internet, Irrigation, Sprinkler System
- Security/Safety: Fully Fenced
Parking
- Garage: Yes
- Attached garage: Yes
- Covered Spaces: 2
- Parking Features: Driveway, Attached Garage, Off Street
Location
- Area: 340 - Renton/Benson Hill
- County: King
- Subdivision: Forest Estates
- Driving Directions: GPS Works Great!
School Information
- High School District: Kent
- Elementary School: Buyer To Verify
- Middle School: Buyer To Verify
- High School: Buyer To Verify
Community
- Association: Yes
- Assoc. Fees Include: Common Area Maintenance
Heating & Cooling
- Cooling Type: None
- Heating Type: Forced Air
- Water Heater: Gas
Utilities
- Sewer: Sewer Connected
- Water: Public
Structural Information
- Structure Type: House
- Exterior Const.: Wood
- Basement Desc.: None
- Foundation: Poured Concrete
- Roof: Composition
- Entry Location: Main
- Square Feet: 2,140
- Finished Total: 2,140 Sq. Ft.
- Year Built: 1988
- Property Condition: Very Good
Lot Features
- Lot Size (Acres): 0.1545
- Lot Size (Sq. Ft.): 6,730
- Lot Size Source: Realist
- Topography: Level, Partial Slope
- Lot Features: Cul-De-Sac, Curbs, Dead End Street, Paved
- Trees/Vegetation: Garden Space
Financial Considerations
- Association Fee: $275
- Assoc Fee Freq.: Annually
- Tax Amount: $7,698
- Tax Year: 2025
- Terms: Cash, Conventional, FHA, VA Loan
Disclosures and Reports
- Special Conditions: None
- Inclusions: Dishwasher(s), Dryer(s), Microwave(s), Refrigerator(s), Stove(s)/Range(s), Washer(s)
- Property ID: 2591820260
Listed by Bri Headrick | eXp Realty | (888) 317-5197 and Tanya Headrick | eXp Realty | (888) 317-5197
Get Pre-Approved Today
Get a Great Insurance Rate
Schools
Schools serving 13438 SE 183rd St
School District:Kent School District
| Name | Grades | Distance |
|---|---|---|
Carriage Crest Elementary School 18235 140th Avenue Southeast, Renton, WA 98058 | K-5 | 0.1 mi |
Northwood Middle School, Renton, WA 17007 Southeast 184th Street, Renton, WA 98058 | 6-8 | 2.2 mi |
Kentridge High School 12430 Southeast 208th Street, Kent, WA 98031 | 9-12 | 1.7 mi |
Disclaimer:
School attendance boundaries provided by ATTOM Data Solutions and are for reference only. Contact the school directly to verify enrollment eligibility.
Price & Sales History for 13438 SE 183rd St
Date
Details
Price
Change
Source
8/27/2026
Listed
$874,999
252.02%
MLS
8/24/1998
Sold
$248,563
—
Public Record
Disclaimer: Historical sales information is derived from public records provided by the county offices. Information is not guaranteed and should be independently verified.
Tax History
Tax History for 13438 SE 183rd St
Year
Property Taxes
Change
Tax Assessment
Change
2026
$8,136
6%
$731,000
2%
2024
$7,698
9%
$720,000
5%
2024
$7,047
-6%
$687,000
—
2022
$7,515
10%
$687,000
25%
2021
$6,818
—
$549,000
9%
2021
$6,818
3%
$502,000
2%
2020
$6,650
7%
$492,000
4%
2019
$6,202
8%
$471,000
19%
2018
$5,762
4%
$395,000
6%
2017
$5,543
-3%
$374,000
1%
2016
$5,709
3%
$370,000
4%
2015
$5,562
23%
$356,000
32%
2014
$4,523
—
$270,000
—
Disclaimer: Historical tax information is derived from public records provided by the county offices. Information is not guaranteed and should be independently verified.
Estimate the Cost
Estimate the Cost for 13438 SE 183rd St
13438 SE 183rd Street, Renton, WA 98058 (MLS# 2573868) is a Single Family property with 4 bedrooms, 2 full bathrooms and 1 partial bathroom. 13438 SE 183rd Street is currently listed for $874,999 and was received on August 27, 2026. Want to learn more about 13438 SE 183rd Street? Do you have questions about finding other Single Family real estate for sale in Renton? You can browse all Renton real estate or contact a Coldwell Banker agent to request more information.