No photo available
$849,000 Just Listed
Get directions
View more dates
Join us at 1357 Elma Place NE on:
- Open House: 6:00 PM - 8:00 PM
Monday 9/7 6:00 PM - 8:00 PM
1357 Elma Place NE,Renton, WA 980591357 Elma Place NERentonWA98059
Property Description
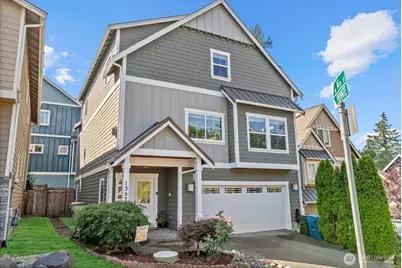
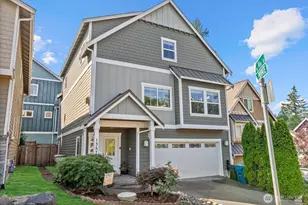
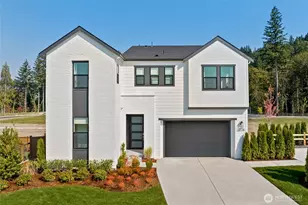
Spacious, versatile, and designed for the way you live! This 5-bedroom, 3.5-bath home offers 3,170 square feet with room to gather, entertain, work, and unwind. At the heart of the home is a generous chef's kitchen featuring granite countertops, stainless steel appliances, and a gas range. The flexible three-level layout includes two primary suites: one on the main living level and a second on the lower level, staged as a media and game room with easy access to the back patio. On the top floor are three additional bedrooms, a full bathroom, and a spacious bonus room ideal for a home office, playroom, fitness space, or lounge. Two gas fireplaces add warmth and character, while central vacuum throughout adds convenience. An elevator shaft is already in place, offering the option to add an elevator in the future. The three-car tandem garage provides excellent space for vehicles, storage, hobbies, or gear, and fresh exterior paint adds move-in-ready appeal. Outside, mature garden beds are filled with seasonal produce, including tomatoes ready for harvest and an abundant supply of fresh basil. The raised beds add charm and make the outdoor space feel both inviting and functional. With multiple living spaces, flexible bedroom configurations, and thoughtful features throughout, this home offers exceptional versatility inside and out. Please note: Some rooms have been virtually staged. Lawn/grass has been digitally enhanced to help buyers envision the yard's potential.
Full Property Details
Full Property Details for 1357 Elma Pl NE
General
- Price: $849,000
- HOA FEE: $45/month
- Taxes: $11,052 (2026)
- Status: Active
- Type: Single Family
- Source: NWMLS
- MLS ID: 2575357
- Updated: 9/3/2026
- Added to Site: 1 day(s) ago
Interior
- Interior Features: Second Primary Bedroom, Bath Off Primary, Built-In Vacuum, Ceiling Fan(s), Dining Room, Fireplace, Fireplace (Primary Bedroom), French Doors, Jetted Tub, Pantry, Walk-In Closet(s)
- Fireplace: Yes
- Number of Fireplaces: 2
- Fireplace(s): Gas
- Appliances: Dishwasher(s), Dryer(s), Microwave(s), Refrigerator(s), Stove(s)/Range(s), Washer(s)
- Flooring: Ceramic Tile, Vinyl Plank, Carpet
Rooms
Bathrooms
- Total Bathrooms: 4
- Full Bathrooms: 3
- Half Bathrooms: 1
- Upper - Full Baths: 1
- Main Floor Baths: 2
- Main - 1/2 Baths: 1
- Lower - Full Baths: 1
Bedrooms
- Total Bedrooms: 5
- Bedrooms Upper: 3
- Bedrooms Lower: 1
- Bedrooms Main: 1
Additional Information
- Amenities: Deck, Fenced-Fully, Gas Available
- Security/Safety: Fully Fenced
Parking
- Garage: Yes
- Attached garage: Yes
- Covered Spaces: 3
- Parking Features: Attached Garage
Location
- Area: 350 - Renton/Highlands
- County: King
- Subdivision: Honey Creek
- Building Name: Cottages at HoneyCreek
- Driving Directions: Please use GPS.
School Information
- High School District: Renton
- High School: Hazen Snr High
Community
- Association: Yes
- Assoc. Fees Include: Common Area Maintenance
Heating & Cooling
- Air Conditioning: Yes
- Cooling Type: Central Air
- Heating Type: Forced Air
Utilities
- Sewer: Sewer Connected
- Water: Public
Structural Information
- Architectural Style: Craftsman
- Structure Type: House
- Exterior Const.: Cement Planked, Wood
- Basement Desc.: None
- Foundation: Poured Concrete
- Roof: Composition
- Entry Location: Lower
- Square Feet: 3,170
- Finished Total: 3,170 Sq. Ft.
- Year Built: 2008
Lot Features
- Lot Size (Acres): 0.0886
- Lot Size (Sq. Ft.): 3,858
- Lot Size Source: Realist
- Topography: Level
- Lot Features: Cul-De-Sac, Paved
Financial Considerations
- Association Fee: $45
- Assoc Fee Freq.: Monthly
- Tax Amount: $11,052
- Tax Year: 2026
- Terms: Cash, Conventional, FHA, VA Loan
Disclosures and Reports
- Special Conditions: None
- Inclusions: Dishwasher(s), Dryer(s), Microwave(s), Refrigerator(s), Stove(s)/Range(s), Washer(s)
- Property ID: 1776230190
Listed by Lesha Engels | Compass | (425) 242-6440
Get Pre-Approved Today
Get a Great Insurance Rate
Schools
Schools serving 1357 Elma Pl NE
School District:Renton School District
| Name | Grades | Distance |
|---|---|---|
Vera Risdon Middle School 6928 116th Avenue Southeast, Newcastle, WA 98056 | 6-8 | 2.8 mi |
Hazen Senior High School 1101 Hoquiam Avenue Northeast, Renton, WA 98059 | 9-12 | 0.3 mi |
Disclaimer:
School attendance boundaries provided by ATTOM Data Solutions and are for reference only. Contact the school directly to verify enrollment eligibility.
Price & Sales History for 1357 Elma Pl NE
Date
Details
Price
Change
Source
9/03/2026
Listed
$849,000
18.74%
MLS
7/14/2020
Sold
$715,000
—
Public Record
Disclaimer: Historical sales information is derived from public records provided by the county offices. Information is not guaranteed and should be independently verified.
Tax History
Tax History for 1357 Elma Pl NE
Year
Property Taxes
Change
Tax Assessment
Change
2026
$11,052
10%
$1,024,000
4%
2024
$10,085
12%
$981,000
-8%
2024
$8,971
-12%
$1,061,000
—
2022
$10,240
28%
$1,061,000
37%
2021
$7,986
—
$775,000
14%
2021
$7,986
3%
$678,000
2%
2020
$7,780
3%
$666,000
-1%
2019
$7,547
1%
$670,000
18%
2018
$7,453
6%
$570,000
8%
2017
$7,037
9%
$526,000
8%
2016
$6,451
11%
$487,000
6%
2015
$5,811
3%
$459,000
16%
2014
$5,650
—
$396,000
—
Disclaimer: Historical tax information is derived from public records provided by the county offices. Information is not guaranteed and should be independently verified.
Estimate the Cost
Estimate the Cost for 1357 Elma Pl NE
1357 Elma Place NE, Renton, WA 98059 (MLS# 2575357) is a Single Family property with 5 bedrooms, 3 full bathrooms and 1 partial bathroom. 1357 Elma Place NE is currently listed for $849,000 and was received on September 03, 2026. Want to learn more about 1357 Elma Place NE? Do you have questions about finding other Single Family real estate for sale in Cascade? You can browse all Cascade real estate or contact a Coldwell Banker agent to request more information.