This is a carousel with tiles that activate property listing cards. Use the previous and next buttons to navigate.
1/1
$1,475,000
This is a carousel with tiles that activate property listing cards. Use the previous and next buttons to navigate.
1/1
Property Description
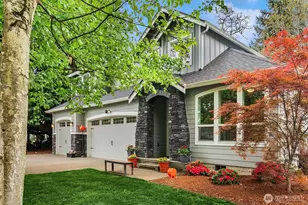
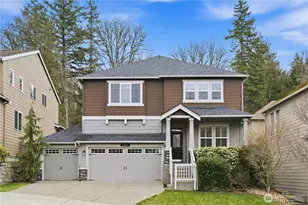
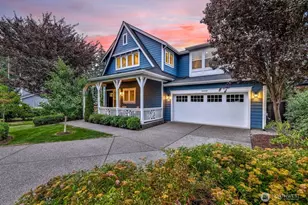
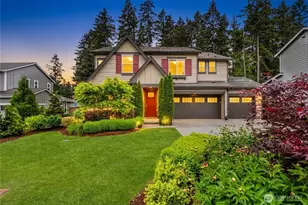
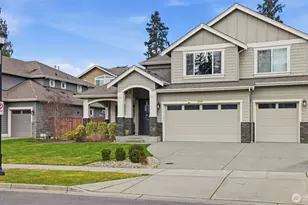
Seller to participate in a 2/1 buydown with a full price offer! Welcome to this stunning Renton Highlands home in the coveted Liberty Gardens community. Tucked away on a quiet no-through street, this luxurious home offers the perfect blend of privacy, comfort, and community. Located in the highly sought-after Issaquah School District and just moments from a wooded walking trail and neighborhood park, the setting is as exceptional as the home itself. Step inside to soaring ceilings and abundant natural light filling the expansive living spaces. The open-concept design is anchored by a chef's kitchen with new countertops, updated main-level flooring and stairs, and thoughtful finishes throughout, including tile and countertops in the laundry room and bath, plus A/C for year-round comfort. A main-level den provides flexible space for a home office or guests. With five spacious bedrooms, including a generous en-suite primary retreat, this home is ideal for generational living. The daylight basement features a private bedroom and bath-perfect for extended living or guests. Situated on a desirable corner lot, the fully fenced backyard is designed for entertaining and relaxation, featuring a large deck overlooking the park, covered patio with storage, and fruit and magnolia trees. Light-filled, beautifully updated, and thoughtfully designed-this is the one you've been waiting for.
Full Property Details
Full Property Details for 14025 163rd Pl SE
General
- Sold For: $1,475,000
- HOA FEE: $96/month
- Taxes: $12,755 (2025)
- Status: Closed
- Type: Single Family
- Source: NWMLS
- MLS ID: 2481476
- Added to Site: 137 day(s) ago
Interior
- Interior Features: Bath Off Primary, Dbl Pane/Storm Window, Dining Room, Fireplace, High Tech Cabling, Pantry, Security System, Skylight(s), Vaulted Ceiling(s), Walk-In Closet(s), Water Heater
- Fireplace: Yes
- Number of Fireplaces: 1
- Fireplace(s): Gas
- Appliances: Dishwasher(s), Double Oven, Dryer(s), Garbage Disposal, Microwave(s), Refrigerator(s), Stove(s)/Range(s), Washer(s)
- Flooring: Ceramic Tile, Hardwood, Vinyl, Carpet
Rooms
Bathrooms
- Total Bathrooms: 4
- Full Bathrooms: 2
- 3/4 Bathrooms: 1
- Half Bathrooms: 1
- Upper - Full Baths: 2
- Main Floor Baths: 1
- Main - 1/2 Baths: 1
- Lower - 3/4 Baths: 1
Bedrooms
- Total Bedrooms: 5
- Bedrooms Upper: 4
- Bedrooms Lower: 1
Additional Information
- Amenities: Deck, Electric Car Charging, Fenced-Fully, Gas Available, High Speed Internet, Patio
- Security/Safety: Fully Fenced, Security System
Parking
- Garage: Yes
- Attached garage: Yes
- Covered Spaces: 2
- Uncovered Spaces: 2
- Parking Features: Driveway, Attached Garage
Location
- Area: 350 - Renton/Highlands
- County: King
- Subdivision: Renton
- Driving Directions: From SE 128th Street in the Renton Highlands, Take 160th AVE SE south to SE 136th ST turn left, to 162nd AVE SE turn right, to SE 140th ST turn left, to 163rd PL SE turn right, last house on the right
- Direction Faces: East
School Information
- High School District: Issaquah
- Elementary School: Briarwood Elem
- Middle School: Maywood Mid
- High School: Liberty Snr High
Community
- Association: Yes
- Assoc. Fees Include: Common Area Maintenance
Heating & Cooling
- Air Conditioning: Yes
- Cooling Type: Central Air
- Heating Type: Forced Air
- Water Heater: Tankless
Utilities
- Sewer: Sewer Connected
- Water: Public
Structural Information
- Architectural Style: Craftsman
- Structure Type: House
- Builder: Dr. Horton
- Exterior Const.: Brick, Cement Planked, Stone, Wood Products
- Basement Desc.: Daylight, Finished
- Foundation: Poured Concrete
- Roof: Composition
- Entry Location: Main
- Square Feet: 4,040
- Finished Total: 4,040 Sq. Ft.
- Year Built: 2016
Lot Features
- Lot Size (Acres): 0.1337
- Lot Size (Sq. Ft.): 5,826
- Lot Size Source: Realist - Buyer to verify
- Lot Features: Corner Lot, Curbs, Paved, Sidewalk
Financial Considerations
- Association Fee: $96
- Assoc Fee Freq.: Monthly
- Tax Amount: $12,755
- Tax Year: 2025
- Terms: Cash, Conventional, FHA, VA Loan
Disclosures and Reports
- Special Conditions: None
- Inclusions: Dishwasher(s), Double Oven, Dryer(s), Garbage Disposal, Microwave(s), Refrigerator(s), Stove(s)/Range(s), Washer(s)
- Property ID: 4304800250
Listed by Danny C. Tseng | Redfin | (253) 201-3130
Sold by David L. Hokenson | Redfin
Get Pre-Approved Today
Schools
Schools serving 14025 163rd Pl SE
School District:Issaquah School District
| Name | Grades | Distance |
|---|---|---|
Briarwood Elementary School 17020 Southeast 134th Street, Renton, WA 98059 | K-5 | 0.6 mi |
Maywood Middle School 14490 168th Avenue Southeast, Renton, WA 98059 | 6-8 | 0.5 mi |
Liberty Sr High School 16655 Southeast 136th Street, Renton, WA 98059 | 9-12 | 0.3 mi |
Disclaimer:
School attendance boundaries provided by ATTOM Data Solutions and are for reference only. Contact the school directly to verify enrollment eligibility.
Price & Sales History for 14025 163rd Pl SE
Date
Details
Price
Change
Source
7/10/2026
Sold
$1,475,000
—
MLS
5/18/2026
Price Reduced
$1,474,990
-4.84%
MLS
3/18/2026
Price Reduced
$1,549,990
-3.13%
MLS
2/26/2026
Listed
$1,599,990
—
MLS
Disclaimer: Historical sales information is derived from public records provided by the county offices. Information is not guaranteed and should be independently verified.
14025 163rd Place SE, Renton, WA 98059 (MLS# 2481476) is a Single Family property that was sold at $1,475,000 on July 10, 2026. Want to learn more about 14025 163rd Place SE? Do you have questions about finding other Single Family real estate for sale in Renton? You can browse all Renton real estate or contact a Coldwell Banker agent to request more information.