This is a carousel with tiles that activate property listing cards. Use the previous and next buttons to navigate.
1/1
$749,990
This is a carousel with tiles that activate property listing cards. Use the previous and next buttons to navigate.
1/1
Property Description
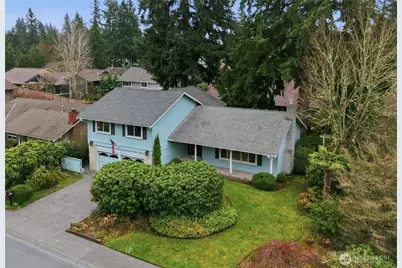
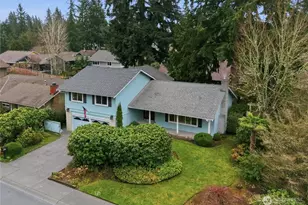
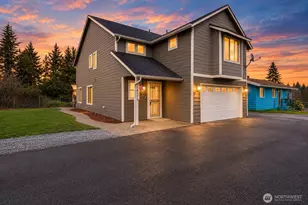
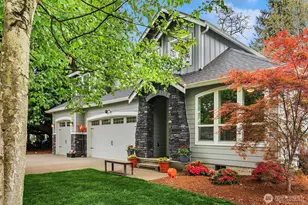
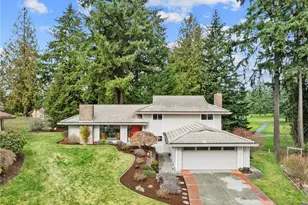
Welcome to Fairwood Greens living at its finest. This charming four bedroom, two and a quarter bath tri-level home sits on one of the community's quietest streets. Minimal traffic, maximum peace. Just three houses away, the beloved community park features two pickleball courts, playground equipment, open green spaces, and summer Sunday evening concerts. The elementary school is under five minutes on foot. A newer Presidential TL 50-year composition roof, inground sprinkler system, and full fencing wrap the exterior. Inside, the open living room impresses with vaulted ceilings and a stunning picture window. Skylights flood the bathrooms with natural light. Air conditioning and well-cared-for bones throughout. The lower level features an open family room with a bar area, laundry, and half bath, with a slider and side door opening directly to the backyard. Step outside to a large, fully fenced private oasis with mature trees, flower beds, and established gardens. A covered patio with skylights keeps you dry through Washington's rainy seasons while flooding the space with natural light. Ideal for year-round outdoor living. Commuters will appreciate quick access to I-405, Hwy 167, and Hwy 18. Just beyond the neighborhood: everyday shopping, dining, fitness, and more. Fairwood Golf and Country Club membership opportunities available. A rare perk that elevates the lifestyle this home already delivers.
Full Property Details
Full Property Details for 14523 SE 167th St
General
- Sold For: $749,990
- HOA FEE: $38/month
- HOA FEE FREQ.: Semi-Annually
- Taxes: $7,756 (2026)
- Status: Closed
- Type: Single Family
- Source: NWMLS
- MLS ID: 2490333
- Added to Site: 50 day(s) ago
Interior
- Interior Features: Bath Off Primary, Dbl Pane/Storm Window, Dining Room, Fireplace, Security System, Skylight(s), Sprinkler System, Vaulted Ceiling(s), Water Heater
- Fireplace: Yes
- Number of Fireplaces: 1
- Fireplace(s): Gas
- Appliances: Dishwasher(s), Dryer(s), Garbage Disposal, Microwave(s), Refrigerator(s), Stove(s)/Range(s), Washer(s)
- Flooring: Ceramic Tile, Hardwood, Laminate, Stone, Carpet
Rooms
Bathrooms
- Total Bathrooms: 3
- Full Bathrooms: 1
- 3/4 Bathrooms: 1
- Half Bathrooms: 1
- Upper - Full Baths: 1
- Upper - 3/4 Baths: 1
- Lower - 1/2 Baths: 1
Bedrooms
- Total Bedrooms: 4
- Bedrooms Upper: 4
Additional Information
- Amenities: Fenced-Fully, Patio, Sprinkler System
- Security/Safety: Fully Fenced, Security Service, Security System
Parking
- Garage: Yes
- Attached garage: Yes
- Covered Spaces: 2
- Uncovered Spaces: 2
- Parking Features: Attached Garage
Location
- Area: 340 - Renton/Benson Hill
- County: King
- Subdivision: Fairwood Greens
- Building Name: Fairwood Park Div 1
- Driving Directions: From 140th Ave SE: Head east on Fairwood Blvd into Fairwood Greens. Take the second left (145th Ave SE) and the first right (SE 167th Street). Property is the 4th house on the righthand side.
- Direction Faces: East
School Information
- High School District: Kent
- Elementary School: Fairwood Elem
- Middle School: Northwood Jnr High
- High School: Kentridge High
Community
- Association: Yes
- Assoc. Fees Include: Common Area Maintenance, Security
Heating & Cooling
- Air Conditioning: Yes
- Cooling Type: Central Air
- Heating Type: Forced Air
- Water Heater: electric
Utilities
- Sewer: Sewer Connected
- Water: Public
Structural Information
- Structure Type: House
- Exterior Const.: Cement Planked
- Basement Desc.: Daylight, Finished
- Foundation: Poured Concrete
- Roof: Composition
- Entry Location: Main
- Square Feet: 1,992
- Finished Total: 1,992 Sq. Ft.
- Year Built: 1967
Lot Features
- Property View: Territorial
- Lot Size (Acres): 0.1808
- Lot Size (Sq. Ft.): 7,875
- Lot Size Source: county records
- Lot Features: Paved, Sidewalk
Financial Considerations
- Association Fee: $225
- Assoc Fee Freq.: Semi-Annually
- Tax Amount: $7,756
- Tax Year: 2026
- Terms: Cash, Conventional
Disclosures and Reports
- Special Conditions: None
- Inclusions: Dishwasher(s), Dryer(s), Garbage Disposal, Leased Equipment, Microwave(s), Refrigerator(s), Stove(s)/Range(s), Washer(s)
- Property ID: 2473003160
- Lot Number: 316
Listed by Aleni Mang | eXp Realty | (888) 317-5197
Sold by Monica Church | Real Broker LLC
Get Pre-Approved Today
Schools
Schools serving 14523 SE 167th St
School District:Kent School District
| Name | Grades | Distance |
|---|---|---|
Fairwood Elementary School 16600 148th Avenue Southeast, Renton, WA 98058 | PK-5 | 0.2 mi |
Northwood Middle School, Renton, WA 17007 Southeast 184th Street, Renton, WA 98058 | 6-8 | 1.9 mi |
Kentridge High School 12430 Southeast 208th Street, Kent, WA 98031 | 9-12 | 2.8 mi |
Disclaimer:
School attendance boundaries provided by ATTOM Data Solutions and are for reference only. Contact the school directly to verify enrollment eligibility.
Price & Sales History for 14523 SE 167th St
Date
Details
Price
Change
Source
5/13/2026
Sold
$749,990
—
MLS
4/08/2026
Listed
$749,990
—
MLS
Disclaimer: Historical sales information is derived from public records provided by the county offices. Information is not guaranteed and should be independently verified.
14523 SE 167th Street, Renton, WA 98058 (MLS# 2490333) is a Single Family property that was sold at $749,990 on May 13, 2026. Want to learn more about 14523 SE 167th Street? Do you have questions about finding other Single Family real estate for sale in Renton? You can browse all Renton real estate or contact a Coldwell Banker agent to request more information.