This is a carousel with tiles that activate property listing cards. Use the previous and next buttons to navigate.
1/1
$849,000
This is a carousel with tiles that activate property listing cards. Use the previous and next buttons to navigate.
1/1
Property Description
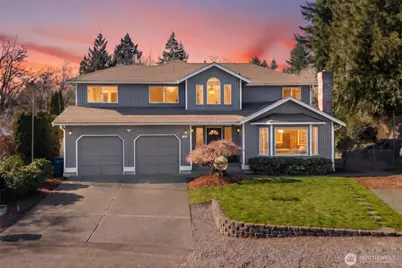
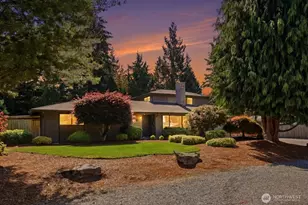
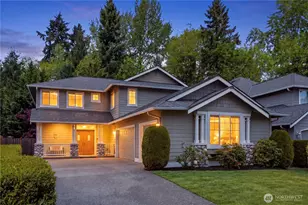
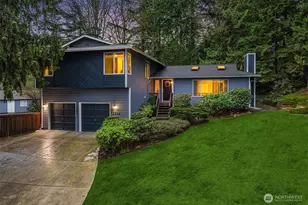
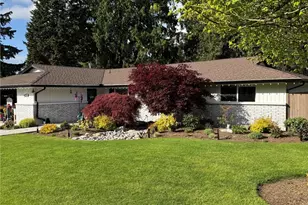
Tucked away on a sunny, quiet cul-de-sac and backing to a serene wooded greenbelt, this charming 2-story home offers the perfect blend of convenience, privacy, and comfort. Enjoy peaceful mornings with coffee on the deck as you take in wildlife views. The upper level opens to a spacious bonus room-ideal as a great room, office, or media space-with Mt Rainier view and French doors to the upper deck. The generous primary suite is a true retreat, featuring a walk-in closet and a beautifully updated bath with a free-standing tub, and a separate oversized shower. Two additional bedrooms share an updated full bath. You will find brand-new doors, carpet, and trim throughout. On the main level, hardwood floors flow through the light-filled living and dining areas, highlighted by soaring ceilings and a cozy wood-burning fireplace insert. The updated gourmet kitchen is designed for serious cooks, showcasing quartz countertops, stainless steel appliances, a serving window, and a premium 6-burner Wolf 48" dual range and griddle. The large covered back deck-perfect for entertaining or simply enjoying the ultimate in backyard privacy. Additional features include a large laundry area with a sink, a spacious workshop space off the two-car garage for hobbies and projects, and central A/C for warm summer days. This home truly offers the best of Northwest living in a sought-after location.
Full Property Details
Full Property Details for 14609 142nd Ave SE
General
- Sold For: $849,000
- HOA FEE: $6/month
- HOA FEE FREQ.: Annually
- Taxes: $9,042 (2026)
- Status: Closed
- Type: Single Family
- Source: NWMLS
- MLS ID: 2482734
- Added to Site: 129 day(s) ago
Interior
- Interior Features: Bath Off Primary, Ceiling Fan(s), Dbl Pane/Storm Window, Dining Room, Fireplace, French Doors, Skylight(s), Vaulted Ceiling(s), Walk-In Closet(s), Water Heater
- Fireplace: Yes
- Number of Fireplaces: 1
- Fireplace(s): Wood Burning
- Appliances: Dishwasher(s), Double Oven, Dryer(s), Refrigerator(s), Stove(s)/Range(s), Washer(s)
- Flooring: Ceramic Tile, Hardwood, Laminate, Vinyl, Carpet
Rooms
Bathrooms
- Total Bathrooms: 3
- Full Bathrooms: 2
- Half Bathrooms: 1
- Upper - Full Baths: 2
- Main Floor Baths: 1
- Main - 1/2 Baths: 1
Bedrooms
- Total Bedrooms: 3
- Bedrooms Upper: 3
Additional Information
- Amenities: Cable TV, Deck, Gas Available
Parking
- Garage: Yes
- Attached garage: Yes
- Covered Spaces: 2
- Uncovered Spaces: 5
- Parking Features: Driveway, Attached Garage, Off Street
Location
- Area: 350 - Renton/Highlands
- County: King
- Subdivision: Maplewood Heights
- Building Name: Maplewood Heights
- Driving Directions: From NE 4th St, go South on Jericho Ave NE (144th Ave SE). Follow through right turn onto SE 144th St, Left on 141st Pl SE. Right on 142nd Ave SE. House on the right.
School Information
- High School District: Renton
- Elementary School: Maplewood Heights El
- Middle School: Mcknight Mid
- High School: Hazen Snr High
Community
- Association: Yes
Heating & Cooling
- Air Conditioning: Yes
- Cooling Type: Central Air, Forced Air
- Heating Type: 90%+ High Efficiency, Fireplace Insert, Forced Air
- Water Heater: Gas
Utilities
- Sewer: Septic Tank
- Water: Public
Structural Information
- Structure Type: House
- Exterior Const.: Wood
- Basement Desc.: None
- Foundation: Poured Concrete
- Roof: Composition
- Entry Location: Main
- Square Feet: 2,020
- Finished Total: 2,020 Sq. Ft.
- Year Built: 1987
- Property Condition: Good
Lot Features
- Property View: Mountains, See Remarks, Territorial
- Lot Size (Acres): 0.2671
- Lot Size (Sq. Ft.): 11,634
- Lot Size Source: Public Record
- Topography: Sloped
- Lot Features: Cul-De-Sac, Dead End Street, Paved
- Trees/Vegetation: Garden Space
Financial Considerations
- Association Fee: $75
- Assoc Fee Freq.: Annually
- Tax Amount: $9,042
- Tax Year: 2026
- Terms: Cash, Conventional, FHA, VA Loan
Disclosures and Reports
- Special Conditions: None
- Inclusions: Dishwasher(s), Double Oven, Dryer(s), Refrigerator(s), Stove(s)/Range(s), Washer(s)
- Property ID: 5127001010
- Block: 5
- Lot Number: 19
Listed by Derek Catherall | Windermere Real Estate/PSK Inc | (425) 433-6974
Sold by Rudy Simone | Real Broker LLC
Get Pre-Approved Today
Schools
Schools serving 14609 142nd Ave SE
School District:Renton School District
| Name | Grades | Distance |
|---|---|---|
Maplewood Heights Elementary School 130 Jericho Avenue Northeast, Renton, WA 98059 | K-5 | 0.7 mi |
Mcknight Middle School 1200 Edmonds Avenue Northeast, Renton, WA 98056 | 6-8 | 2.7 mi |
Hazen Senior High School 1101 Hoquiam Avenue Northeast, Renton, WA 98059 | 9-12 | 2 mi |
Disclaimer:
School attendance boundaries provided by ATTOM Data Solutions and are for reference only. Contact the school directly to verify enrollment eligibility.
Price & Sales History for 14609 142nd Ave SE
Date
Details
Price
Change
Source
6/18/2026
Sold
$849,000
—
MLS
4/30/2026
Price Reduced
$849,000
-5.56%
MLS
4/08/2026
Price Reduced
$899,000
-2.81%
MLS
3/19/2026
Price Reduced
$925,000
-2.63%
MLS
3/04/2026
Listed
$950,000
—
MLS
Disclaimer: Historical sales information is derived from public records provided by the county offices. Information is not guaranteed and should be independently verified.
14609 142nd Avenue SE, Renton, WA 98059 (MLS# 2482734) is a Single Family property that was sold at $849,000 on June 18, 2026. Want to learn more about 14609 142nd Avenue SE? Do you have questions about finding other Single Family real estate for sale in Renton? You can browse all Renton real estate or contact a Coldwell Banker agent to request more information.