This is a carousel with tiles that activate property listing cards. Use the previous and next buttons to navigate.
1/1
$1,015,000
This is a carousel with tiles that activate property listing cards. Use the previous and next buttons to navigate.
1/1
Property Description
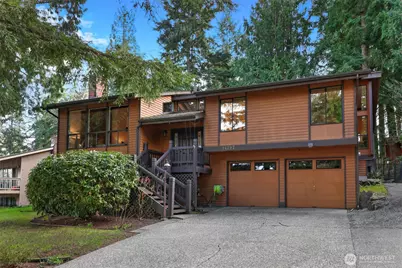
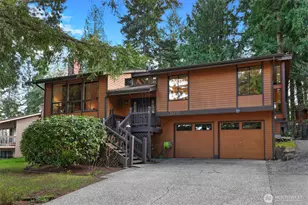
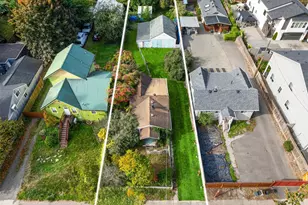
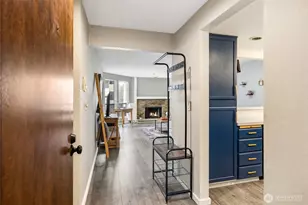
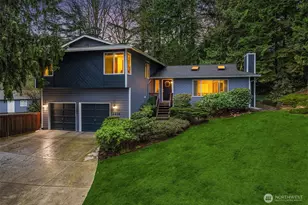
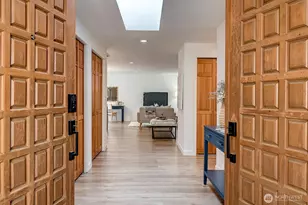
Ideally located on a quiet cul-de-sac in Maplewood Heights, this beautiful home is ready to enjoy from day one. Large picture windows and a striking brick & cedar fireplace create a warm focal point in the living room and adjacent dining area. The kitchen opens to a large family room with sliders to a deck that overlooks the fully-fenced backyard, complete with mature landscaping, a greenhouse and pond. It's a wonderful setting for gardening, entertaining, or simply relaxing and enjoying the wildlife. The primary suite features a beautifully updated bathroom with walk-in shower and a private sunroom with hot tub-your own peaceful retreat. Two additional bedrooms, an updated full bath and conveniently located laundry area complete the main floor. The lower level provides exceptional flexibility that's ideal for guests or multi-generational use: Sunny living area with a stone-clad gas fireplace, 2nd kitchen with eating space, big storage room, spacious bedroom and a ¾ bath. The attached 640 sf garage has plenty of room for storage or a shop, and is wired for a generator, plus there's room for 6 cars in the driveway. Conveniently located near commuter routes, shopping, recreation and highly regarded schools, this would be a wonderful place to come home to!
Full Property Details
Full Property Details for 14727 SE 145th Pl
General
- Sold For: $1,015,000
- Taxes: $10,619 (2026)
- Status: Closed
- Type: Single Family
- Source: NWMLS
- MLS ID: 2497458
- Added to Site: 64 day(s) ago
Interior
- Interior Features: Second Kitchen, Bath Off Primary, Dbl Pane/Storm Window, Dining Room, Fireplace, Hot Tub/Spa, Security System, Skylight(s), Solarium/Atrium, Sprinkler System, Vaulted Ceiling(s), Water Heater, Wired for Generator
- Fireplace: Yes
- Number of Fireplaces: 2
- Fireplace(s): Gas, Wood Burning
- Appliances: Dishwasher(s), Dryer(s), Garbage Disposal, Refrigerator(s), Stove(s)/Range(s), Washer(s)
- Flooring: Ceramic Tile, Hardwood, Laminate, Carpet
Rooms
Bathrooms
- Total Bathrooms: 3
- Full Bathrooms: 1
- 3/4 Bathrooms: 2
- Main Floor Baths: 2
- Main - 3/4 Baths: 1
- Lower - 3/4 Baths: 1
Bedrooms
- Total Bedrooms: 4
- Bedrooms Lower: 1
- Bedrooms Main: 3
Additional Information
- Amenities: Cable TV, Deck, Fenced-Fully, Gas Available, Green House, Hot Tub/Spa, Patio, Sprinkler System
- Spa: Yes
- Security/Safety: Fully Fenced, Security System
Parking
- Garage: Yes
- Attached garage: Yes
- Covered Spaces: 2
- Uncovered Spaces: 6
- Parking Features: Driveway, Attached Garage, Off Street
Location
- Area: 350 - Renton/Highlands
- County: King
- Subdivision: Maplewood Heights
- Driving Directions: From Maple Valley Hwy (169): Left/North on 154th Pl SE. Veer left on 154th Ave SE, then left on SE 142nd St. Left on 148th Pl SE. Right on 145th Pl SE. Home on left.
School Information
- High School District: Renton
- Elementary School: Maplewood Heights El
- Middle School: Mcknight Mid
- High School: Hazen Snr High
Heating & Cooling
- Air Conditioning: Yes
- Cooling Type: Central Air, Forced Air
- Heating Type: Forced Air, High Efficiency (Unspecified), Radiant
- Water Heater: Gas
Utilities
- Sewer: Septic Tank
- Water: Public
Structural Information
- Structure Type: House
- Exterior Const.: Wood
- Basement Desc.: Daylight, Finished
- Foundation: Poured Concrete
- Roof: Composition
- Entry Location: Main
- Square Feet: 3,030
- Finished Total: 3,030 Sq. Ft.
- Year Built: 1980
Lot Features
- Property View: Territorial
- Lot Size (Acres): 0.3123
- Lot Size (Sq. Ft.): 13,602
- Lot Size Source: KCR
- Topography: Level
- Lot Features: Cul-De-Sac, Curbs, Paved, Sidewalk
- Trees/Vegetation: Garden Space
Financial Considerations
- Tax Amount: $10,619
- Tax Year: 2026
- Terms: Cash, Conventional
Disclosures and Reports
- Special Conditions: None
- Inclusions: Dishwasher(s), Dryer(s), Garbage Disposal, Refrigerator(s), Stove(s)/Range(s), Washer(s)
- Property ID: 1079450120
Listed by Jody A. Baker | Windermere RE Greenwood | (206) 527-5250
Sold by Rudy Simone | Real Broker LLC
Get Pre-Approved Today
Schools
Schools serving 14727 SE 145th Pl
School District:Renton School District
| Name | Grades | Distance |
|---|---|---|
Maplewood Heights Elementary School 130 Jericho Avenue Northeast, Renton, WA 98059 | K-5 | 0.7 mi |
Mcknight Middle School 1200 Edmonds Avenue Northeast, Renton, WA 98056 | 6-8 | 3 mi |
Hazen Senior High School 1101 Hoquiam Avenue Northeast, Renton, WA 98059 | 9-12 | 2 mi |
Disclaimer:
School attendance boundaries provided by ATTOM Data Solutions and are for reference only. Contact the school directly to verify enrollment eligibility.
Price & Sales History for 14727 SE 145th Pl
Date
Details
Price
Change
Source
4/30/2026
Sold
$1,015,000
2.01%
MLS
3/25/2026
Listed
$995,000
—
MLS
Disclaimer: Historical sales information is derived from public records provided by the county offices. Information is not guaranteed and should be independently verified.
14727 SE 145th Place, Renton, WA 98059 (MLS# 2497458) is a Single Family property that was sold at $1,015,000 on April 30, 2026. Want to learn more about 14727 SE 145th Place? Do you have questions about finding other Single Family real estate for sale in Renton? You can browse all Renton real estate or contact a Coldwell Banker agent to request more information.