This is a carousel with tiles that activate property listing cards. Use the previous and next buttons to navigate.
1/1
$1,130,000
This is a carousel with tiles that activate property listing cards. Use the previous and next buttons to navigate.
1/1
Property Description
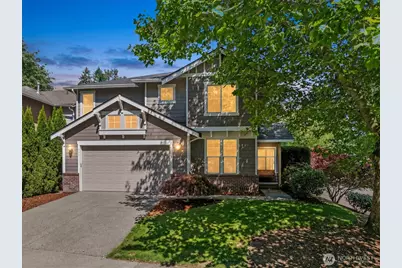
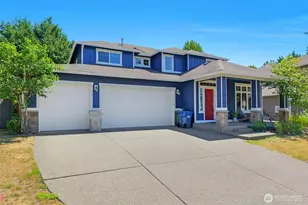
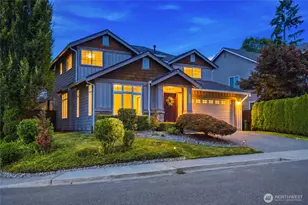
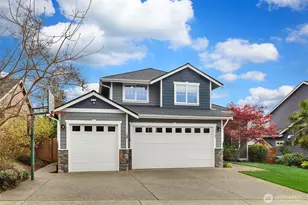
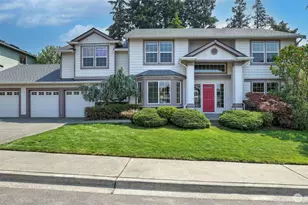
Nestled on a landscaped corner lot in the sought-after Maplewood Heights community, this Burnstead home blends timeless Northwest charm with thoughtful updates throughout. A welcoming entry with soaring staircase and formal dining room sets the tone, while abundant natural light-including a solar tube that brightens the staircase and upper level-creates a warm and inviting atmosphere. The beautifully remodeled kitchen (2020) opens seamlessly to the family room, creating the heart of the home. Gather around the extra-long island for casual meals, conversation, and everyday moments. 10' ceilings throughout the main level add an airy, upscale feel. A main-floor office provides flexibility for working from home, while upstairs you'll find spacious bedrooms, a large bonus room, and a generous primary retreat complete with a 5-piece en-suite bath and XL walk-in closet. Major updates include hardwood flooring (2021), new roof and solar tube (2022), exterior paint (2023), new upper-level carpet (2025), and fresh interior paint (2026). Outside, enjoy a patio, level lawn, and flower beds-perfectly sized for entertaining, play, or relaxing summer evenings. Residents of Maplewood Heights enjoy paved sidewalks, trails, and a neighborhood park with a playground and basketball court. Ideally located in the Renton Highlands, you'll appreciate convenient access to Bellevue, Seattle, SeaTac Airport, major commuting routes, shopping, dining, and everyday amenities.
Full Property Details
Full Property Details for 150 Orcas Ave
General
- Sold For: $1,130,000
- HOA FEE: $35/month
- HOA FEE FREQ.: Annually
- Taxes: $5,176 (2025)
- Status: Closed
- Type: Single Family
- Source: NWMLS
- MLS ID: 2541865
- Added to Site: 69 day(s) ago
Interior
- Interior Features: Bath Off Primary, Ceiling Fan(s), Dbl Pane/Storm Window, Dining Room, Fireplace, Skylight(s), Walk-In Closet(s), Water Heater
- Fireplace: Yes
- Number of Fireplaces: 1
- Fireplace(s): Electric
- Appliances: Dishwasher(s), Dryer(s), Microwave(s), Refrigerator(s), Stove(s)/Range(s), Washer(s)
- Flooring: Engineered Hardwood, Vinyl, Carpet
Rooms
Bathrooms
- Total Bathrooms: 3
- Full Bathrooms: 2
- Half Bathrooms: 1
- Upper - Full Baths: 2
- Main Floor Baths: 1
- Main - 1/2 Baths: 1
Bedrooms
- Total Bedrooms: 4
- Bedrooms Upper: 4
Additional Information
- Amenities: Cable TV, Electric Car Charging, Fenced-Partially, Patio
- Security/Safety: Partially Fenced
Parking
- Garage: Yes
- Attached garage: Yes
- Covered Spaces: 2
- Parking Features: Attached Garage
Location
- Area: 350 - Renton/Highlands
- County: King
- Subdivision: Highlands
- Driving Directions: I-405 SOUTH exit 4; left on NE 3rd st; cont. 3.5 miles; rt on Nile Ave. follow comm. signs to model home. (405-N Bronson Wy)
School Information
- High School District: Renton
- Elementary School: Buyer To Verify
- Middle School: Buyer To Verify
- High School: Buyer To Verify
Community
- Association: Yes
Heating & Cooling
- Air Conditioning: Yes
- Cooling Type: Heat Pump
- Heating Type: Heat Pump
- Water Heater: Gas
Utilities
- Sewer: Sewer Connected
- Water: Public
Structural Information
- Structure Type: House
- Builder: Burnstead Construction Company
- Exterior Const.: Cement/Concrete
- Basement Desc.: None
- Foundation: Poured Concrete
- Roof: Composition
- Entry Location: Main
- Square Feet: 2,870
- Finished Total: 2,870 Sq. Ft.
- Year Built: 2005
Lot Features
- Property View: Territorial
- Lot Size (Acres): 0.1295
- Lot Size (Sq. Ft.): 5,640
- Lot Size Source: Realist
- Topography: Level, Partial Slope
- Lot Features: Corner Lot, Curbs, Paved, Sidewalk
- Trees/Vegetation: Garden Space
Financial Considerations
- Association Fee: $425
- Assoc Fee Freq.: Annually
- Tax Amount: $5,176
- Tax Year: 2025
- Terms: Cash, Conventional, FHA, VA Loan
Disclosures and Reports
- Special Conditions: None
- Inclusions: Dishwasher(s), Dryer(s), Microwave(s), Refrigerator(s), Stove(s)/Range(s), Washer(s)
- Property ID: 5126310920
Listed by Katie Lowder | Keller Williams Realty PS | (253) 835-4500
Sold by Gina Madeya | Windermere Real Estate Central
Get Pre-Approved Today
Schools
Schools serving 150 Orcas Ave
School District:Renton School District
| Name | Grades | Distance |
|---|---|---|
Maplewood Heights Elementary School 130 Jericho Avenue Northeast, Renton, WA 98059 | K-5 | 0.3 mi |
Mcknight Middle School 1200 Edmonds Avenue Northeast, Renton, WA 98056 | 6-8 | 2.5 mi |
Hazen Senior High School 1101 Hoquiam Avenue Northeast, Renton, WA 98059 | 9-12 | 1.3 mi |
Disclaimer:
School attendance boundaries provided by ATTOM Data Solutions and are for reference only. Contact the school directly to verify enrollment eligibility.
Price & Sales History for 150 Orcas Ave
Date
Details
Price
Change
Source
8/10/2026
Sold
$1,130,000
-1.74%
MLS
6/18/2026
Listed
$1,150,000
—
MLS
Disclaimer: Historical sales information is derived from public records provided by the county offices. Information is not guaranteed and should be independently verified.
150 Orcas Avenue, Renton, WA 98059 (MLS# 2541865) is a Single Family property that was sold at $1,130,000 on August 10, 2026. Want to learn more about 150 Orcas Avenue? Do you have questions about finding other Single Family real estate for sale in Renton? You can browse all Renton real estate or contact a Coldwell Banker agent to request more information.