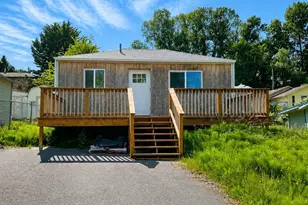
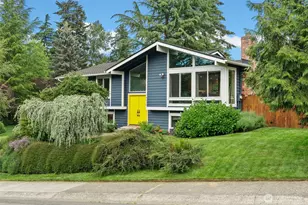
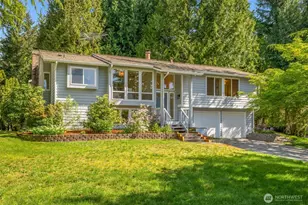
This is a carousel with tiles that activate property listing cards. Use the previous and next buttons to navigate.
1/1
$899,950
This is a carousel with tiles that activate property listing cards. Use the previous and next buttons to navigate.
1/1
Property Description
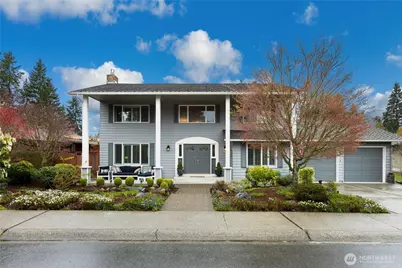
As you step into this impressive 2,800 square foot residence, you are welcomed by a grand two-story foyer, setting an inviting tone for the rest of the home. The layout features generously sized rooms, thoughtfully designed to accommodate both lively gatherings and comfortable daily living. At the heart of the home is the dream kitchen, seamlessly connecting to the family room. This open-concept area is enhanced by a wall of windows, offering beautiful views of the nearly quarter-acre (.24-acre) yard and inviting natural light throughout the space. Throughout the home, you will find numerous upgrades. Custom-designed closets provide efficient and attractive storage solutions. The primary bathroom features heated floors for added comfort, and air conditioning ensures a pleasant environment year-round. These enhancements, along with many others, contribute to the home's elevated style and convenience. Enjoy the fully fenced rear yard, which serves as your own private park setting. It offers ample space for all to romp, play, or enjoy all fresco meals in a serene environment. Spacious two car garage with shop. Experience the best of community living in Fairwood, where a variety of amenities for residents to enjoy from concerts held in the neighborhood parks or join the Fairwood Golf and Country Club. For peace of mind and added security, Fairwood offers 24-hour roving security throughout the community.
Full Property Details
Full Property Details for 15716 SE 168th St
General
- Sold For: $899,950
- HOA FEE: $42/month
- HOA FEE FREQ.: Semi-Annually
- Taxes: $9,571 (2026)
- Status: Closed
- Type: Single Family
- Source: NWMLS
- MLS ID: 2500185
- Added to Site: 54 day(s) ago
Interior
- Interior Features: Bath Off Primary, Built-In Vacuum, Dbl Pane/Storm Window, Dining Room, Fireplace, Water Heater
- Fireplace: Yes
- Number of Fireplaces: 2
- Fireplace(s): Wood Burning
- Appliances: Dishwasher(s), Dryer(s), Garbage Disposal, Microwave(s), Refrigerator(s), Stove(s)/Range(s), Washer(s)
- Flooring: Ceramic Tile, Engineered Hardwood, Carpet
Rooms
Bathrooms
- Total Bathrooms: 3
- Full Bathrooms: 1
- 3/4 Bathrooms: 1
- Half Bathrooms: 1
- Upper - Full Baths: 1
- Upper - 3/4 Baths: 1
- Main Floor Baths: 1
- Main - 1/2 Baths: 1
Bedrooms
- Total Bedrooms: 4
- Bedrooms Upper: 4
Additional Information
- Amenities: Cable TV, Fenced-Fully, Gas Available, Outbuildings, Patio, RV Parking, Shop
- Security/Safety: Fully Fenced, Security Service
Parking
- Garage: Yes
- Attached garage: Yes
- Covered Spaces: 2
- Parking Features: Attached Garage, RV Parking
Location
- Area: 340 - Renton/Benson Hill
- County: King
- Subdivision: Fairwood
- Building Name: Fairwood park #8
- Driving Directions: From 140th Ave SE enter Fariwood Greens at Fairwood Blvd. Follow to T in the road and turn Left on to SE Fairwood Blvd. Turn left on to SE 168th Street. Home will be on your right.
- Direction Faces: South
School Information
- High School District: Kent
- Elementary School: Fairwood Elem
- Middle School: Northwood Jnr High
- High School: Kentridge High
Community
- Association: Yes
- Assoc. Fees Include: Cable TV, Security
Heating & Cooling
- Air Conditioning: Yes
- Cooling Type: Central Air
- Heating Type: Forced Air
- Water Heater: GAS
Utilities
- Sewer: Sewer Connected
- Water: Public
Structural Information
- Structure Type: House
- Exterior Const.: Wood
- Basement Desc.: None
- Roof: Composition
- Entry Location: Main
- Square Feet: 2,880
- Finished Total: 2,880 Sq. Ft.
- Year Built: 1971
- Property Condition: Updated/Remodeled
Lot Features
- Lot Size (Acres): 0.2391
- Lot Size (Sq. Ft.): 10,417
- Lot Size Source: KCR
- Topography: Level
- Lot Features: Curbs, Paved, Sidewalk
Financial Considerations
- Association Fee: $250
- Assoc Fee Freq.: Semi-Annually
- Tax Amount: $9,571
- Tax Year: 2026
- Terms: Cash, Conventional
Disclosures and Reports
- Special Conditions: None
- Inclusions: Dishwasher(s), Dryer(s), Garbage Disposal, Leased Equipment, Microwave(s), Refrigerator(s), Stove(s)/Range(s), Washer(s)
- Property ID: 2473371820
- Lot Number: 181
Listed by Diane L. Ginthner | Windermere RE/Capitol Hill,Inc | (206) 324-8900
Sold by Kimberly Morgan Storey | Coldwell Banker Danforth
Get Pre-Approved Today
Schools
Schools serving 15716 SE 168th St
School District:Kent School District
| Name | Grades | Distance |
|---|---|---|
Fairwood Elementary School 16600 148th Avenue Southeast, Renton, WA 98058 | PK-5 | 0.5 mi |
Northwood Middle School, Renton, WA 17007 Southeast 184th Street, Renton, WA 98058 | 6-8 | 1.3 mi |
Kentridge High School 12430 Southeast 208th Street, Kent, WA 98031 | 9-12 | 3.2 mi |
Disclaimer:
School attendance boundaries provided by ATTOM Data Solutions and are for reference only. Contact the school directly to verify enrollment eligibility.
Price & Sales History for 15716 SE 168th St
Date
Details
Price
Change
Source
5/11/2026
Sold
$899,950
—
MLS
4/03/2026
Listed
$899,950
—
MLS
Disclaimer: Historical sales information is derived from public records provided by the county offices. Information is not guaranteed and should be independently verified.
15716 SE 168th Street, Renton, WA 98058 (MLS# 2500185) is a Single Family property that was sold at $899,950 on May 11, 2026. Want to learn more about 15716 SE 168th Street? Do you have questions about finding other Single Family real estate for sale in Renton? You can browse all Renton real estate or contact a Coldwell Banker agent to request more information.