This is a carousel with tiles that activate property listing cards. Use the previous and next buttons to navigate.
1/1
$650,000
This is a carousel with tiles that activate property listing cards. Use the previous and next buttons to navigate.
1/1
Property Description
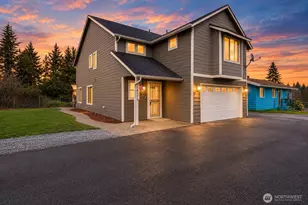
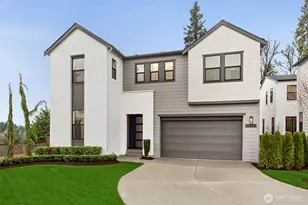
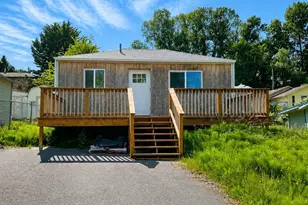
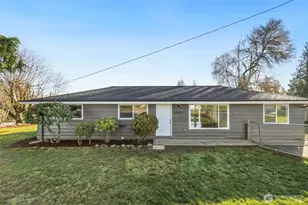
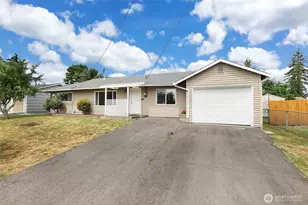
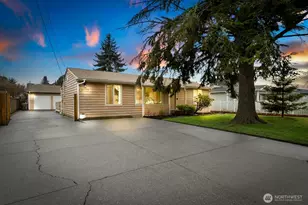
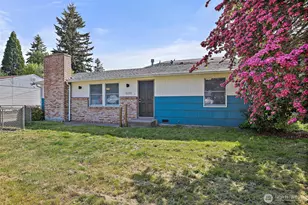
Spacious 4-bedroom home with an excellent floor plan! Upon entry, you're welcomed by large sunny windows, laminate flooring throughout the main, & a cozy gas stove. Open-concept layout is perfect for entertaining, w/seamless access from the kitchen to the dining and main living areas. The kitchen features granite countertops, abundant cabinetry, stainless steel appliances, recessed lighting & skylight brining in natural light. From the dining room, slider leads to a fully fenced backyard w/generous deck-ideal for gardening, relaxing, or setting up a kids' pool. All bedrooms are well-sized, w/large rooms on the upper level. Additional highlights include A/C with heat pump, RV parking, & storage shed. Conveniently located w/easy access to Highways 169, 405, and 167 - just minutes from Valley Medical Center. Fantastic location to enjoy shopping, dining & more!
Full Property Details
Full Property Details for 15720 120th Ave SE
General
- Sold For: $650,000
- Taxes: $6,449 (2025)
- Status: Closed
- Type: Single Family
- Source: NWMLS
- MLS ID: 2493706
- Added to Site: 108 day(s) ago
Interior
- Interior Features: Ceiling Fan(s), Dining Room, Fireplace
- Fireplace: Yes
- Number of Fireplaces: 1
- Fireplace(s): Gas
- Appliances: Dishwasher(s), Dryer(s), Garbage Disposal, Microwave(s), Refrigerator(s), Stove(s)/Range(s), Washer(s)
- Flooring: Laminate, Vinyl Plank, Carpet
Rooms
Bathrooms
- Total Bathrooms: 2
- Full Bathrooms: 1
- Half Bathrooms: 1
- Upper - 1/2 Baths: 1
- Main Floor Baths: 1
Bedrooms
- Total Bedrooms: 4
- Bedrooms Upper: 1
- Bedrooms Main: 3
Additional Information
- Amenities: Deck, Fenced-Fully, Outbuildings
- Security/Safety: Fully Fenced
Parking
- Uncovered Spaces: 3
- Parking Features: Driveway, Off Street
Location
- Area: 340 - Renton/Benson Hill
- County: King
- Subdivision: Benson Hill
- Building Name: Cascade Village Div 01
- Driving Directions: North on 116th Right on SE 160th st then left one 120th Ave SE
School Information
- High School District: Renton
- Elementary School: Buyer To Verify
- Middle School: Buyer To Verify
- High School: Buyer To Verify
Heating & Cooling
- Air Conditioning: Yes
- Cooling Type: Central Air
- Heating Type: Forced Air
Utilities
- Sewer: Sewer Connected
- Water: Public
Structural Information
- Architectural Style: Traditional
- Structure Type: House
- Exterior Const.: Cement Planked
- Basement Desc.: None
- Foundation: Poured Concrete
- Roof: Composition
- Entry Location: Main
- Square Feet: 1,980
- Finished Total: 1,980 Sq. Ft.
- Year Built: 1961
- Property Condition: Good
Lot Features
- Property View: Territorial
- Lot Size (Acres): 0.1699
- Lot Size (Sq. Ft.): 7,400
- Lot Size Source: Realist - Buyer to Verify
- Lot Dimensions: 7400 sq ft
- Topography: Level, Partial Slope
- Lot Features: Paved, Sidewalk
Financial Considerations
- Tax Amount: $6,449
- Tax Year: 2025
- Terms: Cash, Conventional, FHA, VA Loan
Disclosures and Reports
- Special Conditions: None
- Inclusions: Dishwasher(s), Dryer(s), Garbage Disposal, Microwave(s), Refrigerator(s), Stove(s)/Range(s), Washer(s)
- Property ID: 1431400030
Listed by Kathleen Anne Voss | Redfin | (253) 201-3130
Sold by Peter Brown | Redfin
Get Pre-Approved Today
Schools
Schools serving 15720 120th Ave SE
School District:Renton School District
| Name | Grades | Distance |
|---|---|---|
Cascade Elementary School, Renton, WA 16022 116th Avenue Southeast, Renton, WA 98058 | K-5 | 0.3 mi |
Nelsen Middle School 2403 Jones Avenue South, Renton, WA 98055 | 6-8 | 0.9 mi |
Lindbergh Senior High School 16426 128th Avenue Southeast, Renton, WA 98058 | 9-12 | 0.8 mi |
Disclaimer:
School attendance boundaries provided by ATTOM Data Solutions and are for reference only. Contact the school directly to verify enrollment eligibility.
Price & Sales History for 15720 120th Ave SE
Date
Details
Price
Change
Source
5/28/2026
Sold
$650,000
-2.99%
MLS
4/24/2026
Price Reduced
$670,000
-1.47%
MLS
4/07/2026
Price Reduced
$680,000
-2.86%
MLS
3/25/2026
Listed
$700,000
—
MLS
Disclaimer: Historical sales information is derived from public records provided by the county offices. Information is not guaranteed and should be independently verified.
15720 120th Avenue SE, Renton, WA 98058 (MLS# 2493706) is a Single Family property that was sold at $650,000 on May 28, 2026. Want to learn more about 15720 120th Avenue SE? Do you have questions about finding other Single Family real estate for sale in Renton? You can browse all Renton real estate or contact a Coldwell Banker agent to request more information.