No photo available
$848,850 Just Listed
Property Description
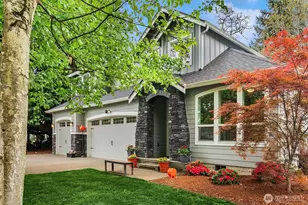
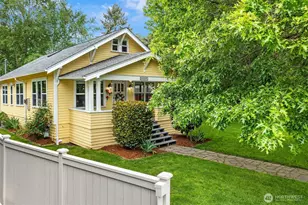
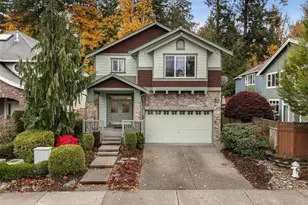
Welcome to this charming home in the highly sought-after Woodside community. Tucked away on a quiet street, this inviting home offers tranquility with mature landscaping and park feel right outside your front door. Relax on the front porch and enjoy the strong sense of community as neighbors stroll by on walks throughout the neighborhood. When you step inside, enjoy the home's open flow and large living space. The kitchen's functionality is perfect for entertaining with plenty of prep space and new appliances. Unwind in your peaceful primary suite with pitched ceiling and large windows overlooking mature trees. The luxurious 5-piece ensuite bath and walk-in closet with gorgeous built-in storage is the cherry on top. With seven neighborhood parks - including one at the end of the block - and Petrovitsky Park within walking distance, outdoor enjoyment is woven into everyday life. Conveniently located near schools, shopping, and dining, and everyday amenities, this home perfectly balances tranquility and accessibility. Inside, the home has been thoughtfully refreshed with fresh interior paint, new carpet, refinished hardwood floors, updated bathroom finishes, and brand-new appliances. Outside, the freshly sodded lawn enhances the home's inviting curb appeal. Combining charm, comfort, and an exceptional location, this move-in ready home is a rare opportunity in Woodside.
Full Property Details
Full Property Details for 16631 SE 171st Pl
General
- Price: $848,850
- HOA FEE: $59/month
- Taxes: $9,200 (2026)
- Status: Active
- Type: Single Family
- Source: NWMLS
- MLS ID: 2523488
- Updated: 5/27/2026
- Added to Site: 2 day(s) ago
Interior
- Interior Features: Bath Off Primary, Ceiling Fan(s), Dbl Pane/Storm Window, Fireplace, High Tech Cabling, Pantry, Vaulted Ceiling(s), Walk-In Closet(s)
- Fireplace: Yes
- Number of Fireplaces: 1
- Fireplace(s): Gas
- Appliances: Dishwasher(s), Dryer(s), Garbage Disposal, Microwave(s), Refrigerator(s), Stove(s)/Range(s), Washer(s)
- Flooring: Hardwood, Vinyl, Carpet
Rooms
Bathrooms
- Total Bathrooms: 3
- Full Bathrooms: 2
- Half Bathrooms: 1
- Upper - Full Baths: 2
- Main Floor Baths: 1
- Main - 1/2 Baths: 1
Bedrooms
- Total Bedrooms: 5
- Bedrooms Upper: 4
- Bedrooms Main: 1
Additional Information
- Amenities: Fenced-Fully, High Speed Internet, Patio, Sprinkler System
- Security/Safety: Fully Fenced
Parking
- Garage: Yes
- Attached garage: Yes
- Covered Spaces: 2
- Parking Features: Attached Garage
Location
- Area: 340 - Renton/Benson Hill
- County: King
- Subdivision: Fairwood
- Building Name: Woodside at Mcgarvey Park
- Driving Directions: GPD friendly NOTE: Front Entry access at 171st Pl and 166th Pl SE (park bench at street entry) not a through street. Park off alley in rear (2nd home on left) or on 171st Pl SE.
School Information
- High School District: Kent
- Elementary School: Ridgewood Elem
- Middle School: Northwood Jnr High
- High School: Kentridge High
Community
- Association: Yes
- Assoc. Fees Include: Common Area Maintenance
Heating & Cooling
- Air Conditioning: Yes
- Cooling Type: Forced Air
- Heating Type: Forced Air
Utilities
- Sewer: Sewer Connected
- Water: Public
Structural Information
- Architectural Style: Craftsman
- Structure Type: House
- Builder: Steve Burnstead
- Exterior Const.: Stone, Wood Products
- Basement Desc.: None
- Foundation: Poured Concrete
- Roof: Composition
- Entry Location: Main
- Square Feet: 2,343
- Finished Total: 2,343 Sq. Ft.
- Year Built: 2003
- Property Condition: Good
Lot Features
- Lot Size (Acres): 0.1072
- Lot Size (Sq. Ft.): 4,670
- Lot Size Source: MLS
- Topography: Partial Slope
- Lot Features: Alley, Cul-De-Sac, Curbs, Dead End Street, Paved, Secluded, Sidewalk
- Trees/Vegetation: Garden Space
Financial Considerations
- Association Fee: $59
- Assoc Fee Freq.: Monthly
- Tax Amount: $9,200
- Tax Year: 2026
- Terms: Cash, Conventional, FHA, VA Loan
Disclosures and Reports
- Special Conditions: None
- Inclusions: Dishwasher(s), Dryer(s), Garbage Disposal, Microwave(s), Refrigerator(s), Stove(s)/Range(s), Washer(s)
- Property ID: 9558000550
Listed by Natalie A Bauge | Realogics Sotheby's Int'l Rlty | (206) 538-0730
Get Pre-Approved Today
Get a Great Insurance Rate
Schools
Schools serving 16631 SE 171st Pl
School District:Kent School District
| Name | Grades | Distance |
|---|---|---|
Ridgewood Elementary School, Renton, WA 18030 162nd Place Southeast, Renton, WA 98058 | K-5 | 0.6 mi |
Northwood Middle School, Renton, WA 17007 Southeast 184th Street, Renton, WA 98058 | 6-8 | 0.9 mi |
Kentridge High School 12430 Southeast 208th Street, Kent, WA 98031 | 9-12 | 3.4 mi |
Disclaimer:
School attendance boundaries provided by ATTOM Data Solutions and are for reference only. Contact the school directly to verify enrollment eligibility.
Price & Sales History for 16631 SE 171st Pl
Date
Details
Price
Change
Source
5/20/2026
Listed
$848,850
139.15%
MLS
12/16/2003
Sold
$354,950
—
Public Record
Disclaimer: Historical sales information is derived from public records provided by the county offices. Information is not guaranteed and should be independently verified.
Tax History
Tax History for 16631 SE 171st Pl
Year
Property Taxes
Change
Tax Assessment
Change
2025
$8,023
—
$765,000
-7%
2024
$8,049
-8%
$819,000
—
2022
$8,711
23%
$819,000
34%
2021
$7,058
—
$611,000
16%
2021
$7,058
3%
$529,000
3%
2020
$6,829
4%
$514,000
1%
2019
$6,537
-1%
$507,000
9%
2018
$6,620
9%
$467,000
11%
2017
$6,052
-6%
$419,000
—
2016
$6,436
12%
$421,000
14%
2015
$5,758
7%
$369,000
13%
2014
$5,373
—
$326,000
—
Disclaimer: Historical tax information is derived from public records provided by the county offices. Information is not guaranteed and should be independently verified.
Estimate the Cost
Estimate the Cost for 16631 SE 171st Pl
16631 SE 171st Place, Renton, WA 98058 (MLS# 2523488) is a Single Family property with 5 bedrooms, 2 full bathrooms and 1 partial bathroom. 16631 SE 171st Place is currently listed for $848,850 and was received on May 26, 2026. Want to learn more about 16631 SE 171st Place? Do you have questions about finding other Single Family real estate for sale in Renton? You can browse all Renton real estate or contact a Coldwell Banker agent to request more information.